
Enclosed patio rooms in Riverside, CA - a room planned for how you'll use it
Too hot, windy or dusty to use your patio? We close it in as a real room, built on a slab we've checked first.
- Fully licensed and insured.
- Free on-site estimates.
- We respond within 1 business day.
What does it take to turn your patio into an enclosed room?
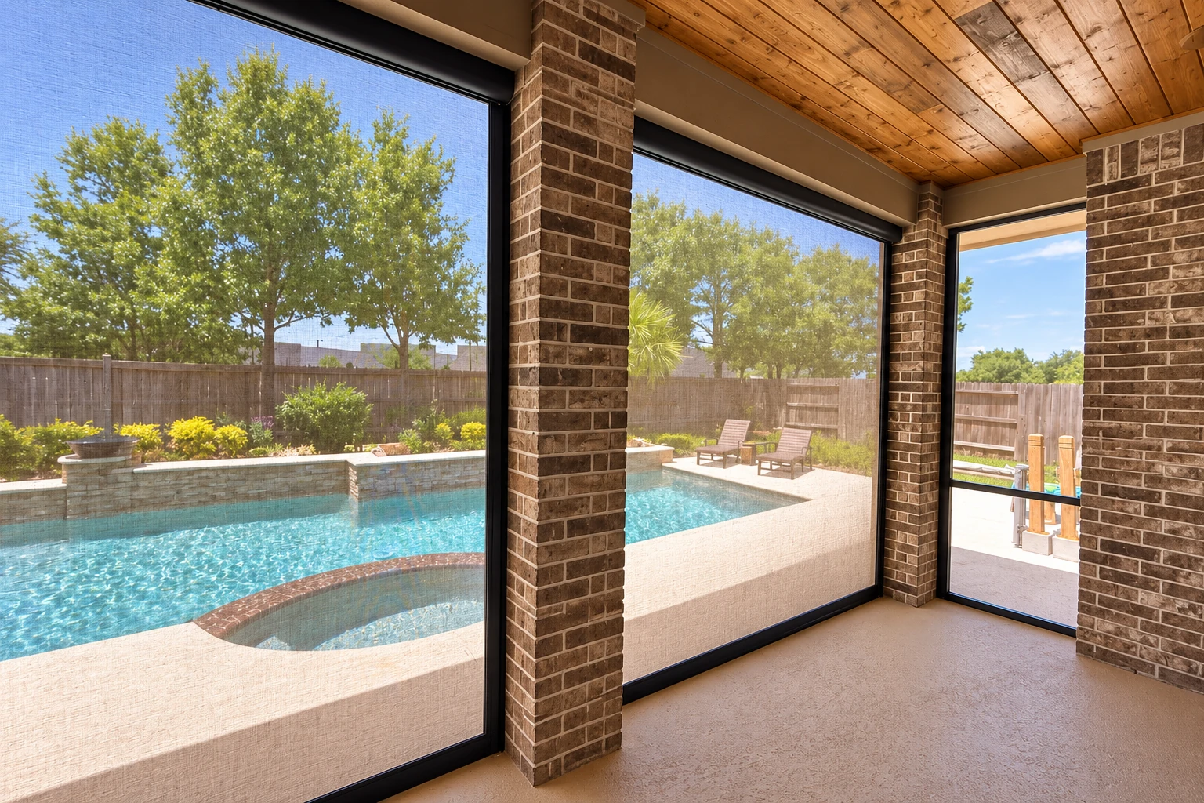
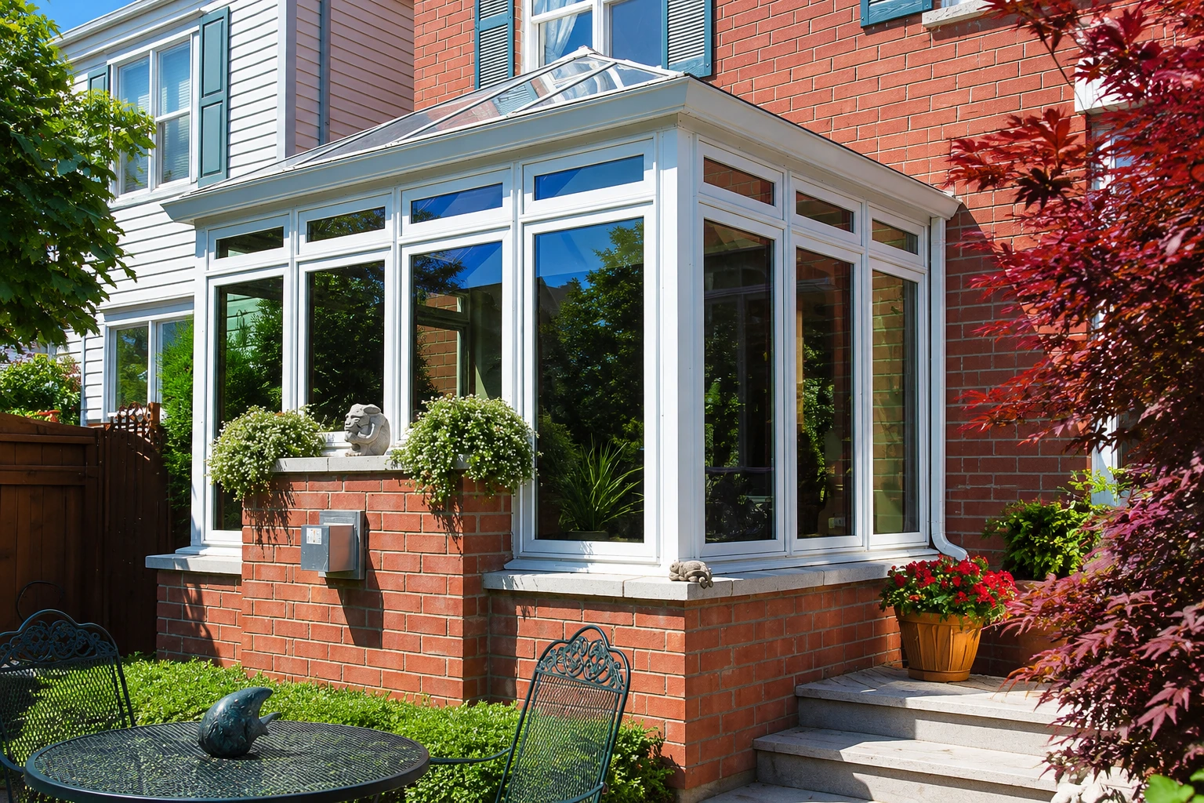
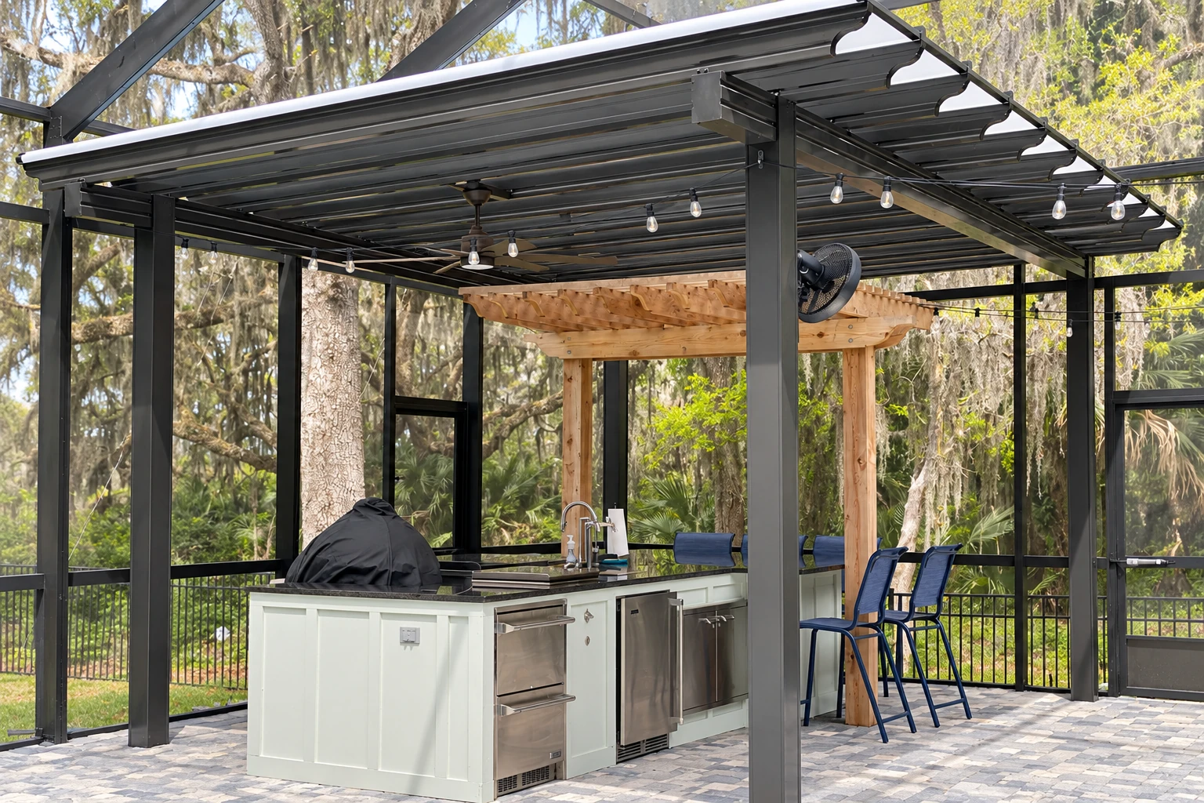
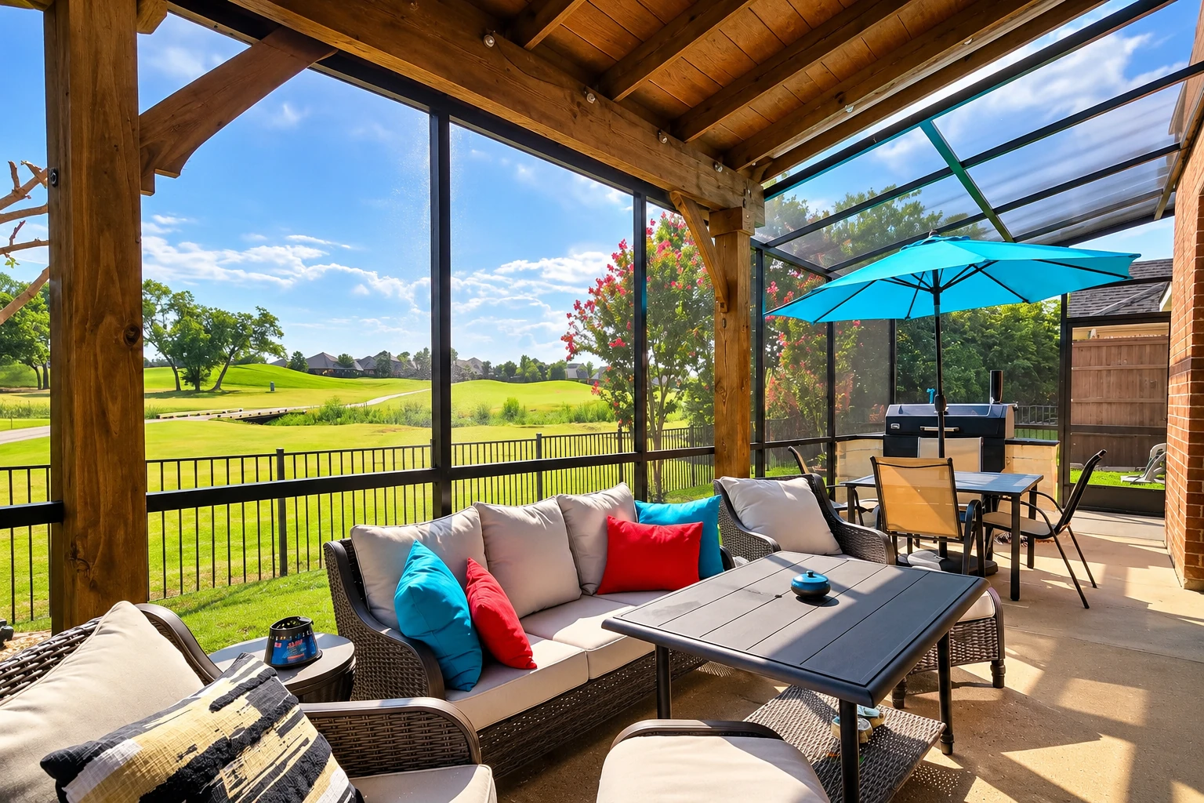
An enclosed patio room in Riverside is a sunroom built over the patio slab or deck you already have. Glass or clear panels fill the walls, so an open patio becomes a room you can actually sit in.
Most people who call me already have a patio or deck they like and can't use for half the year. The first thing we settle is whether the room stays closed off from the house with no heating or cooling, or opens to the house and gets conditioned, because that choice sets the windows, the price and the paperwork. After that, the price mostly moves with the size of the room, the shape your slab is in and what goes in the openings. The schedule turns on whether the slab needs work before we build and on the permit, if your job needs one. I'll measure and look everything over in person, then send you a written estimate for your patio.
How do you know your patio is ready to be closed in?
Afternoon sun drives you in
If the patio is only comfortable for an hour in the morning before the sun takes over, the space is there but the walls and shade aren't. Every summer you wait is another season of paying for a patio you mostly look at through the window.
Dust on everything outside
Furniture you wipe down before anyone sits, or cushions you haul in and out, usually means wind is carrying dirt across the slab. Closing it in keeps most of that out, and until then the cleanup stays yours.
Water pooling by the house
Puddles where the patio meets your back wall after a rain usually mean the slab tips toward the house or sits too close to the dirt around it. That's worth sorting out before anyone builds, because the joint between a new room, the floor and the house is exactly where water gets in.
How we build your enclosed patio room
The first thing I ask is whether there's any chance you'll want to heat the room down the road, because a room planned to stay unheated is built differently from one that will be, and it's far easier to plan for that now than to undo it later. Then we check the slab or deck, since the room is only as sound as what it sits on, and take care of any repair before anything goes up. We frame the walls and fill the openings with glass or clear panels. We spend the most care on the parts you won't look at much once it's done, where the room meets the floor and where it ties into the house, because that's where water finds its way in. I'll also tell you plainly what the frame is made of and why we chose it for your room.
If you'd like shade but still want the patio open to the yard, patio cover installation may be all you need. If you want glass overhead as well as on the sides, for all the daylight you can get, look at solarium installation instead.
Closed off from the house
This suits you if you want a shaded spot out of the wind and dust and are happy to keep a door between it and the house. With no heating or cooling to plan for, it's usually the simpler room to build and the less costly one.
Open to the house, heated or cooled
This suits you if you want the room to feel like part of the house in July and January alike. It asks more of the windows and the planning, which is why it sits higher in price.
Get a written estimate for your enclosed patio room
Send us a request and we'll reply within one business day to set up a visit. The estimate is free, done at your home and comes with no obligation. I come out, measure, look over your patio and talk through how you'll use the room, then send you the estimate in writing.
(951) 394-2905What shapes an enclosed patio room in Riverside
Riverside's Building & Safety office takes building permit applications. The forms depend on what the job covers, and the counter staff can answer questions about yours. When your job needs a permit, we find out which office covers your address, prepare and file the paperwork and meet the inspector on site, and I'll tell you what we know and what's still up to the city or county. The other thing that changes the plan here is heat. California's energy guidance counts adding heating to an unheated space as an addition rather than an alteration when it adds conditioned floor area and volume, so a room heated a few years after it's built gets treated like new living space. That's the reason I ask about heat before we plan anything.
Most patios we close in around here are slabs poured when the house was built, often with an older cover over them, and the joint where the slab meets the stucco wall gets extra time from us. We see the same kind of back patios on jobs in Moreno Valley and Corona.
What happens when you call about an enclosed patio room in Riverside?
Call or send a request
Call (951) 394-2905 or use the form, and we'll set up a time for me to come out. The visit is at your house, because I need to see the slab and the wall the room will tie into.
I measure and look it over
I measure the patio, check the slab and ask how you'll use the room, including whether you might heat it someday. Then I send a written estimate that tells you plainly what the frame is made of and why we chose it, so you know what you're paying for.
We handle paperwork and build
Once you're ready, we take care of the permit paperwork if your job needs one. Then we build the room, starting with any work the slab needs.
Walk through the finished room
At the end we walk through the room with you and open every window and door. We look at the seal where the room meets the floor and the house together, since those are the parts I care most about.
Frequently asked questions
How much does an enclosed patio room cost in Riverside, CA?
Building a sunroom in Riverside usually costs about $105 to $200 per square foot, and that's the going rate around here, not a quote from us. Larger rooms that need a foundation and get heating and air conditioning land at the high end of that range. I'll give you a written figure for your patio after I've measured it.
Can you build an enclosed patio room on my existing concrete slab?
Usually, yes, if the slab is in decent shape. One maker's installation guide says the foundation has to sit higher than the ground around it, and it accepts small hairline cracks but says badly buckled concrete needs repair. We check the slab first, so any repair is done before the room goes up.
What changes if my enclosed patio room opens to the house or gets heating?
It changes the windows and the rules the room is built to. Under the sunroom industry's specification, a room kept separate from the house with no heating or cooling is treated as non-habitable, while a room that's heated or cooled and open to the house counts as habitable, and its windows have to meet added air leakage, water and energy requirements. That's why we settle the room type before choosing windows, and why heating it later can count as an addition under the state energy rules I mentioned above.
What is the best way to keep a patio room from overheating in Riverside?
Mostly by deciding carefully where the glass goes. National home design guidance for warmer climates suggests windows facing north along with generous shade over south-facing windows. We look at which way your patio faces before we choose glass, and an existing cover can help shade the south side.
Can a patio cover contractor build an enclosed patio room in California?
Not on a patio cover license alone. Under California's license rules, the awnings class covers awnings and patio covers and leaves patio enclosures out, so a contractor licensed only for covers isn't licensed to close one in.
How do I find out what my patio room's frame is made of?
Ask which one a quote uses, since it isn't always obvious from a brochure. Sunrooms have typically been built either with wood framing or with a prefabricated system of aluminum, fiberglass or wood, filled with glass or solid panels. Our estimate names the frame and says why we chose it.
Riverside, CA
Send us a photo of your patio
Include the rough size, a picture of the slab and whether you want the room open to the house, and I'll arrive already knowing what to look at.