
Patio-to-sunroom conversion in Riverside, CA - a room planned from the slab up
Patio sitting unused most of the year? We close it in with a room built on a checked slab and sealed at the house.
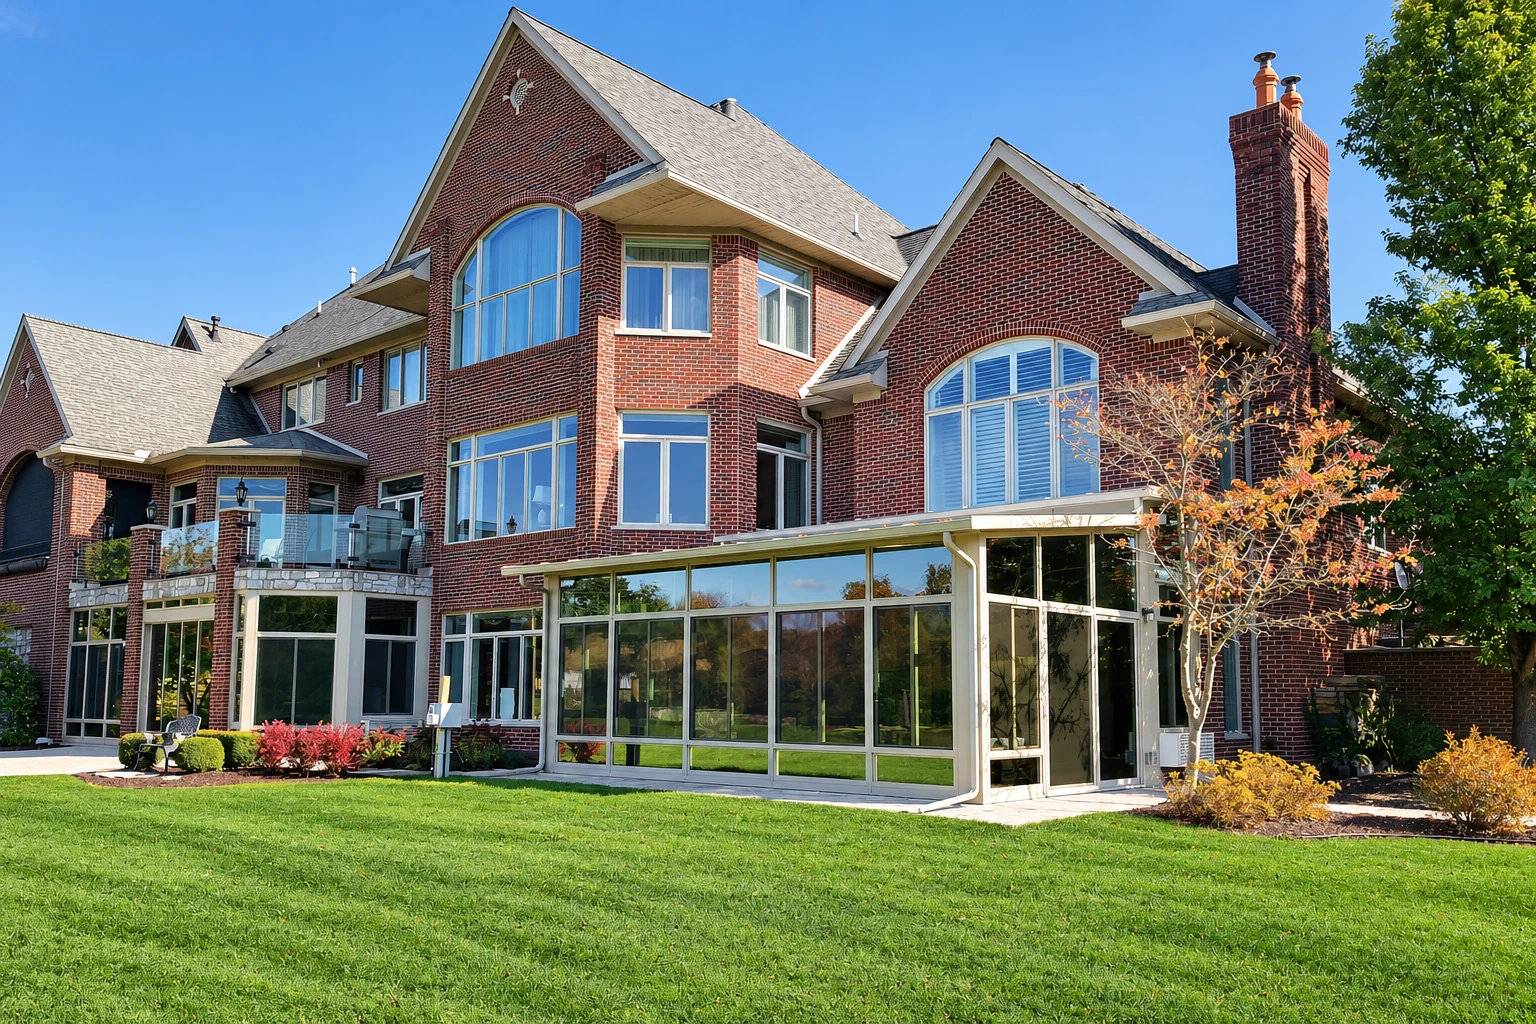
- Fully licensed and insured.
- Free on-site estimates.
- We respond within 1 business day.
Can you turn the patio you already have into a sunroom?
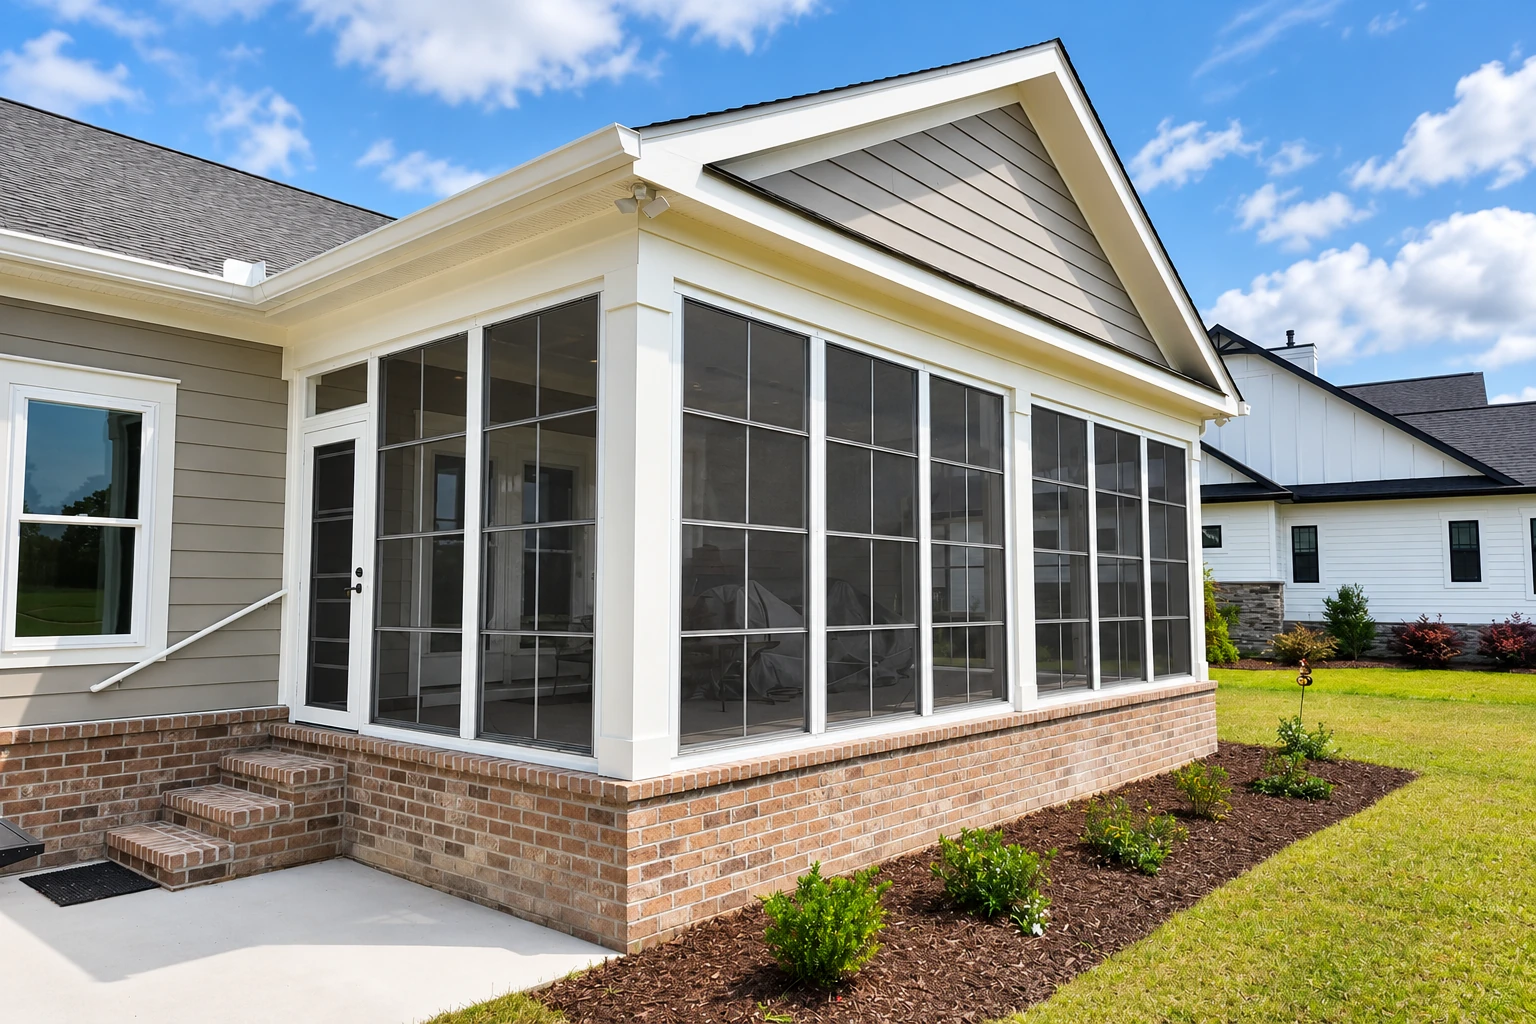
A patio-to-sunroom conversion in Riverside closes in your existing patio with walls, a roof and glass, so the slab you already have becomes a room you can use. It's a sunroom built right over the patio surface, with the wall openings filled with glass or clear plastic.
Most people who call me already have a slab and maybe a patio cover, and what they want to know is whether we can build on what's there. The price mostly turns on the size of the room, whether it's heated and cooled and open to the house or kept separate, what the slab needs where it meets the house, and whether you want electrical or heating work. The schedule turns on the permit when the job needs one and on what I find once I look closely at the slab, and I'll measure at your house and send you a written estimate with your own figure. If there's no patio to start from, a sunroom addition is the better place to begin.
How do you know it's time to close in your patio?
A patio you rarely use
If the patio sits empty because of wind, dust, leaves or bugs, the space is already there and just isn't working for you. The longer it sits like that, the more the furniture and any cover take a beating out in the weather.
Water along the house wall
Puddles or stains where the slab meets the house usually mean the slab slopes toward the wall or the joint between them has opened up. Left alone, that water keeps working at the same spot a new room has to be sealed against, so it's better found before we build than after.
Cracks or a dropped corner
A crack running across the slab or a corner that's sunk a little usually means the ground underneath moved at some point. It matters before a room goes on it, because walls make small shifts easier to see, and fixing a slab later means working under a finished room.
How we handle a patio-to-sunroom conversion
I start at the spot where your patio slab meets the house, because that spot decides how the new walls get supported and how they're kept dry. We check how the slab sits against the foundation, and if the slab has to be cut, we find out what kind of slab it is before anyone picks up a saw. Once we've settled the room type with you, we set the base for the walls, frame and seal them to the house, put on the roof and glass, and bring in licensed trades when the room needs electrical or heating and cooling work. We finish by cleaning up and walking through the room with you.
If your outdoor space is a wood deck rather than concrete, our deck-to-sunroom conversion work starts from the framing underneath instead of the slab. And if you want the converted patio to be a room you use every month of the year, heated, cooled and open to the house, that's what we build as one of our all season rooms.
Unheated room, kept separate
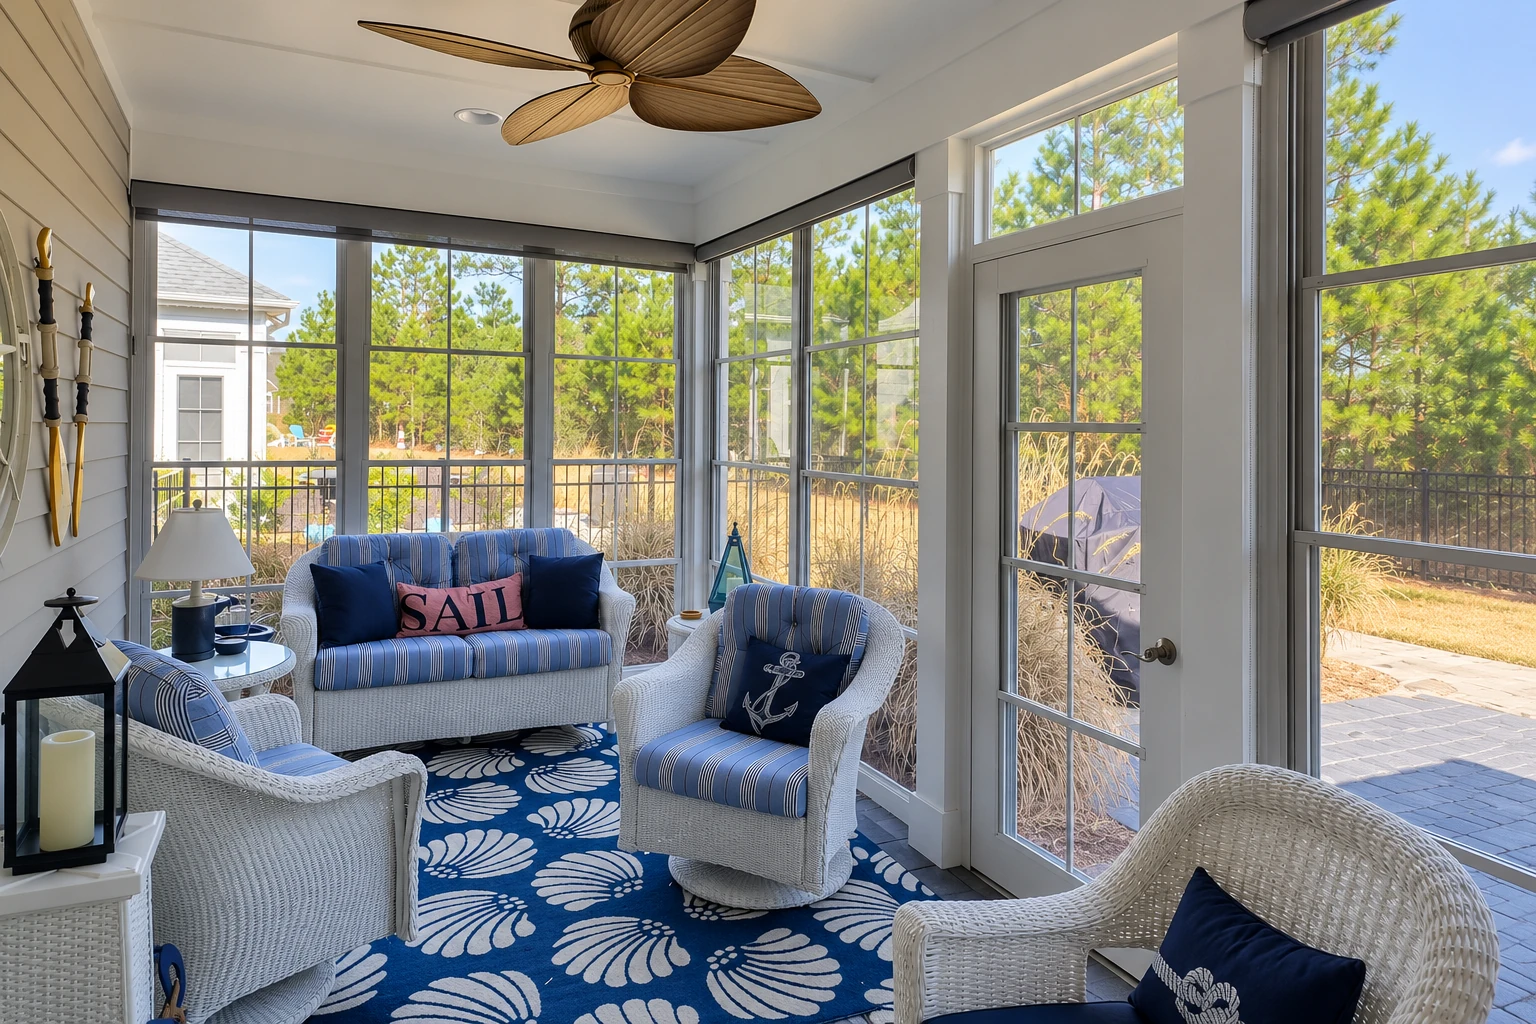
This suits you if you want a bright, sheltered spot for mornings, plants or a table, and you're happy keeping the house's heating and cooling out of it. Because it stays closed off from the house, it's usually the simpler of the two to plan.
Heated and cooled, open to the house
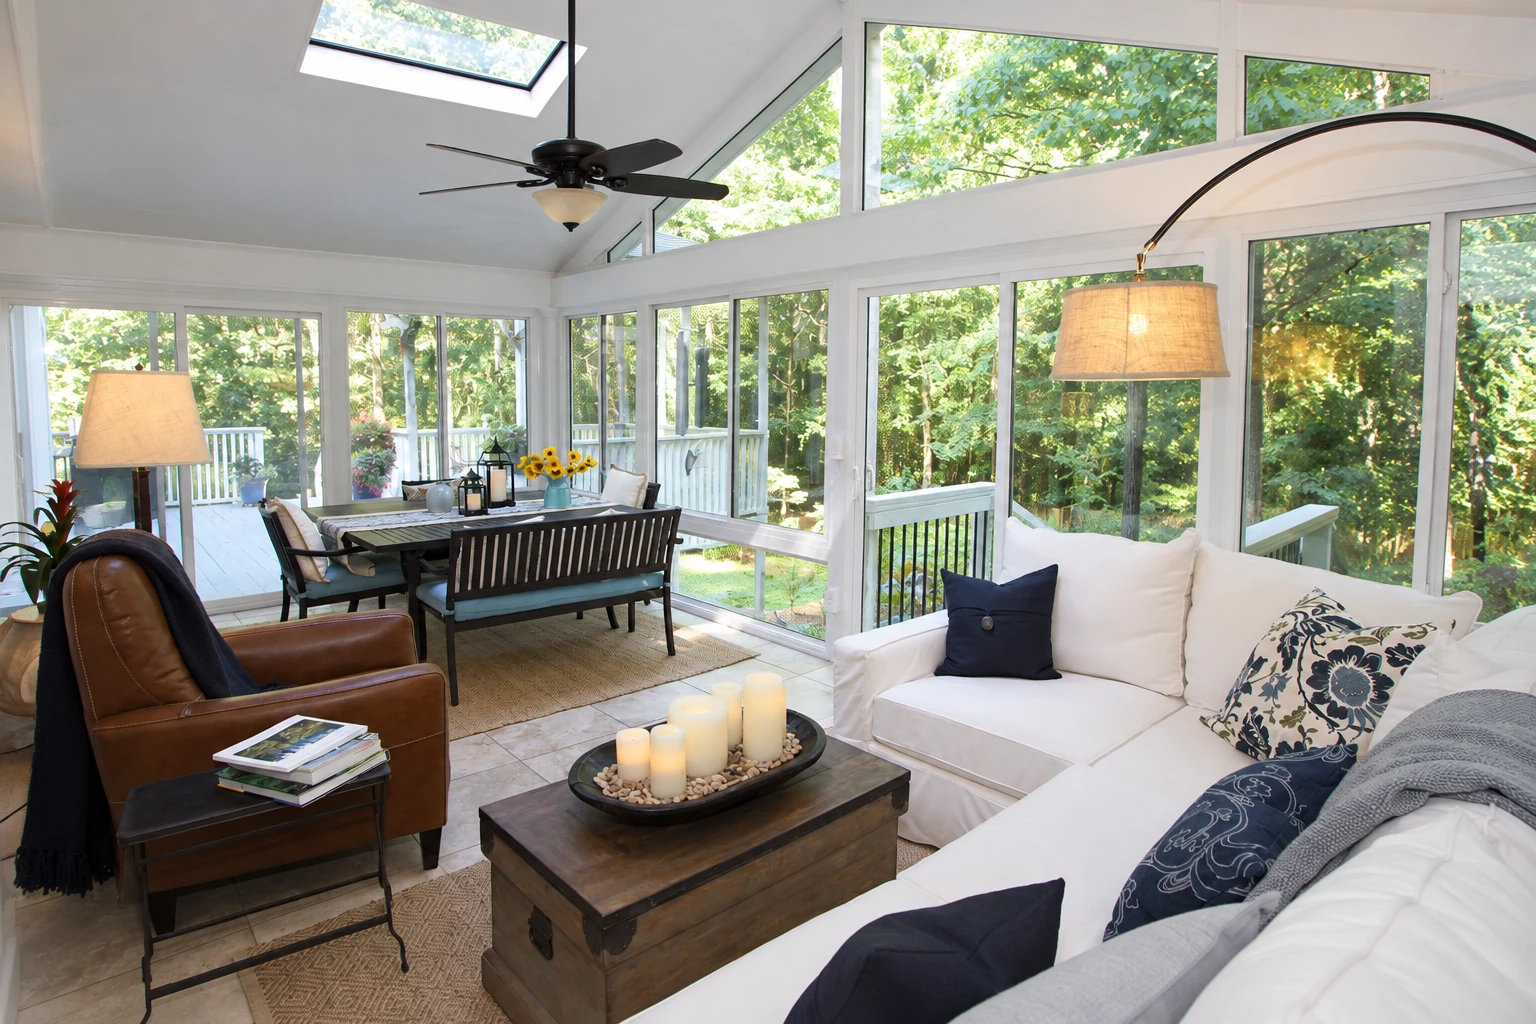
This suits you if the room is meant to be part of the house, like a family room or office you use year round. The sunroom standard requires the windows and doors in a room like this to meet requirements for keeping out air and water and holding temperature, so we plan around those from the start.
Get a written estimate for your patio conversion
We reply within one business day to set up a visit. The estimate is free, done at your house, and comes with no obligation. I come out, measure the patio and the slab edge at the house, talk through how you'll use the room, and then send you a written estimate.
(951) 394-2905Building a patio-to-sunroom conversion in Riverside
Building permits in Riverside go through the city's permit counter, and its staff can tell you which forms your scope of work needs. I don't assume a conversion does or doesn't need a permit, because that depends on the room and on the city. When your job needs one, we find out which office covers your address, prepare and file the paperwork, and meet the inspector on site. The city reviews plans against its building and construction codes, and the state fire marshal is now handing local fire hazard maps to cities, so we also ask the city whether your address falls in a mapped area before the plan is final. I'll tell you what we've confirmed and what's still up to the city.
Most patio slabs we see around Riverside were poured after the house, often by a different crew, so they don't always line up with the foundation or slope away from the wall the way they should. We see the same thing on conversions in Jurupa Valley and Moreno Valley, which is why we check the slope and the joint at the house before we plan any walls.
What happens when you call about a patio conversion in Riverside?
Call or send a request
Call (951) 394-2905 or use the form, and we get back to you to set a time for me to come out. We pick up from 7 AM to 10 PM, every day of the week.
Measure and talk it through
I measure the patio, look over the slab where it meets the house and ask how you plan to use the room. Then I send you a written estimate for the room we talked through, so you see the figure before anything is signed.
Handle the permit when needed
Once you're ready to go ahead, we take care of the permit paperwork if the job needs it. Building starts after the city has done its part.
Build and walk through
Our installers build the room with me, and licensed trades handle any electrical or heating and cooling work. At the end we walk through the finished room with you.
Frequently asked questions
What is the difference between a sunroom that joins the house and one that stays separate?
A sunroom kept separate from the house is unheated and counts as a non-habitable room, while one designed to be heated or cooled and open to the house counts as a habitable, conditioned room. That's how the national sunroom standard sorts them, and the second carries more requirements. It's the first choice I ask you to make, because it shapes most of the plan after it.
How do I know if my patio slab can hold a sunroom in Riverside?
Your slab can carry a sunroom only if the city allows it, its building official rates the area as having no frost line depth, and the slab meets the thickness and load limits in the national sunroom standard. Where a slab runs past the house foundation, one construction guide says the gap under the new walls has to be bridged with something structural that also blocks water, such as a concrete block curb on the slab, a pressure-treated wood beam bolted down, or cutting the slab back in line with the foundation. I check your slab against those points at the estimate and tell you what's settled and what's still up to the city.
What does a patio-to-sunroom conversion cost in Riverside?
Building a sunroom in Riverside usually costs about $95 to $130 per square foot. That's the area's usual range for building the room, not our price, and where your job lands depends on the size, whether it's heated and cooled and open to the house, and what the slab needs at the house wall. Your own figure comes in the written estimate after I've seen the patio.
How much deposit can a contractor ask for on a sunroom in California?
In California, a contractor can't ask for or take a down payment of more than $1,000, and on a smaller contract the limit is lower than that. The state's Contractors State License Board also says later payments have to be listed in the contract and match work already done or materials delivered to your home. The rule covers every home improvement job, so it's worth checking any contract you're handed against it.
Is it safe to cut a patio slab to build a sunroom?
It can be, once you know what kind of slab it is. A building handout from Milpitas, another California city, advises checking whether a slab is post-tensioned, built with steel cables pulled tight inside the concrete, before saw cutting or breaking it, because cutting one of those cables can be very dangerous and expensive to repair. We find out what the slab is before we cut anything.
How do I take care of a sunroom after it's built?
Look over the roof and gutters once a year, and stay off the roof unless something needs attention. That's what one sunroom maker suggests in its owner guide. Keeping the gutters clear also keeps water from backing up toward the joint at the house wall.
Riverside, CA
Turn your patio into a real room
Take a few photos of the patio and the edge where it meets the house before you call, and think about whether you want the room heated, so our first talk gets right to the plan.