
Sunroom contractor in San Bernardino - closing in the patio you already have
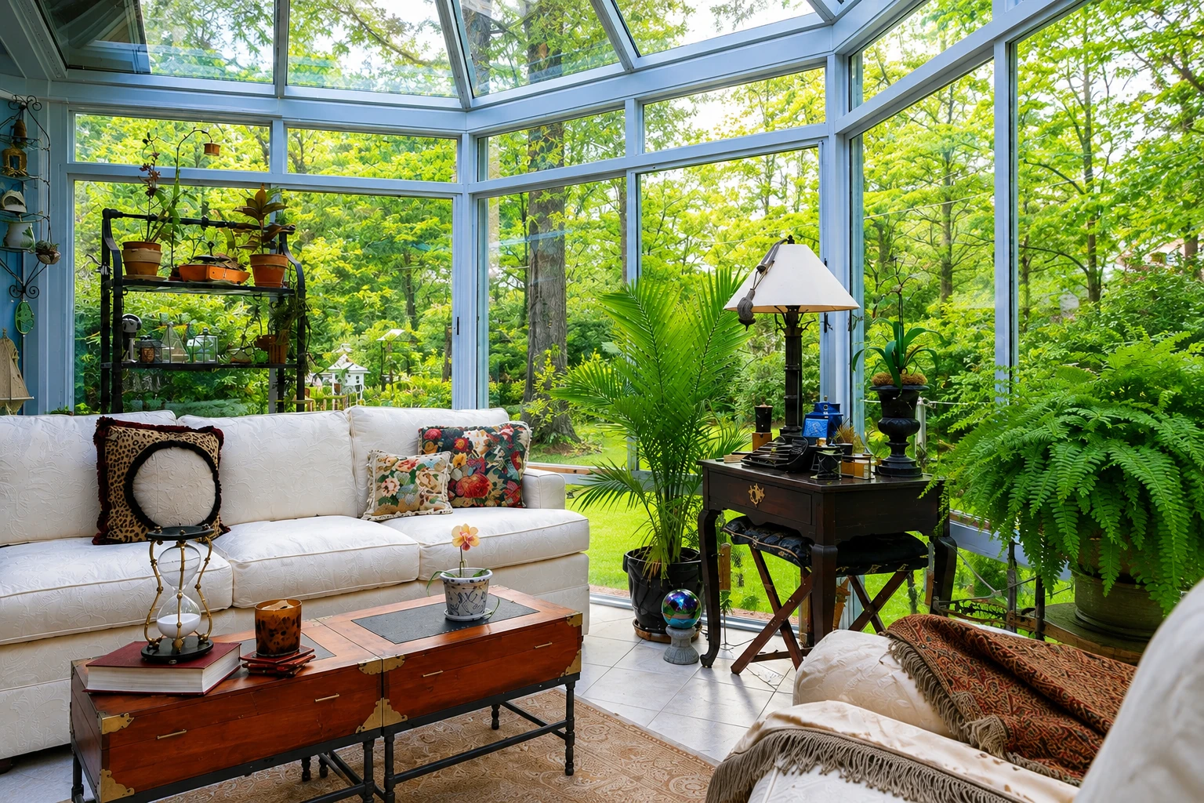
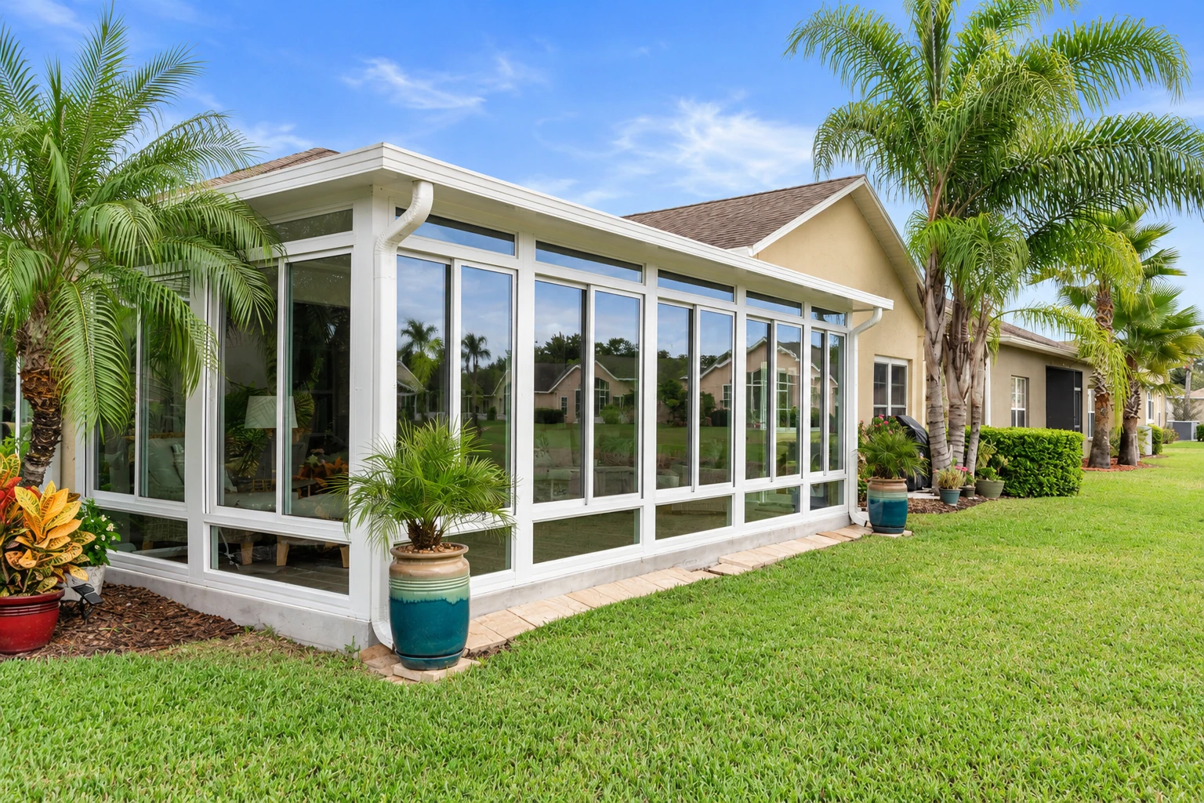
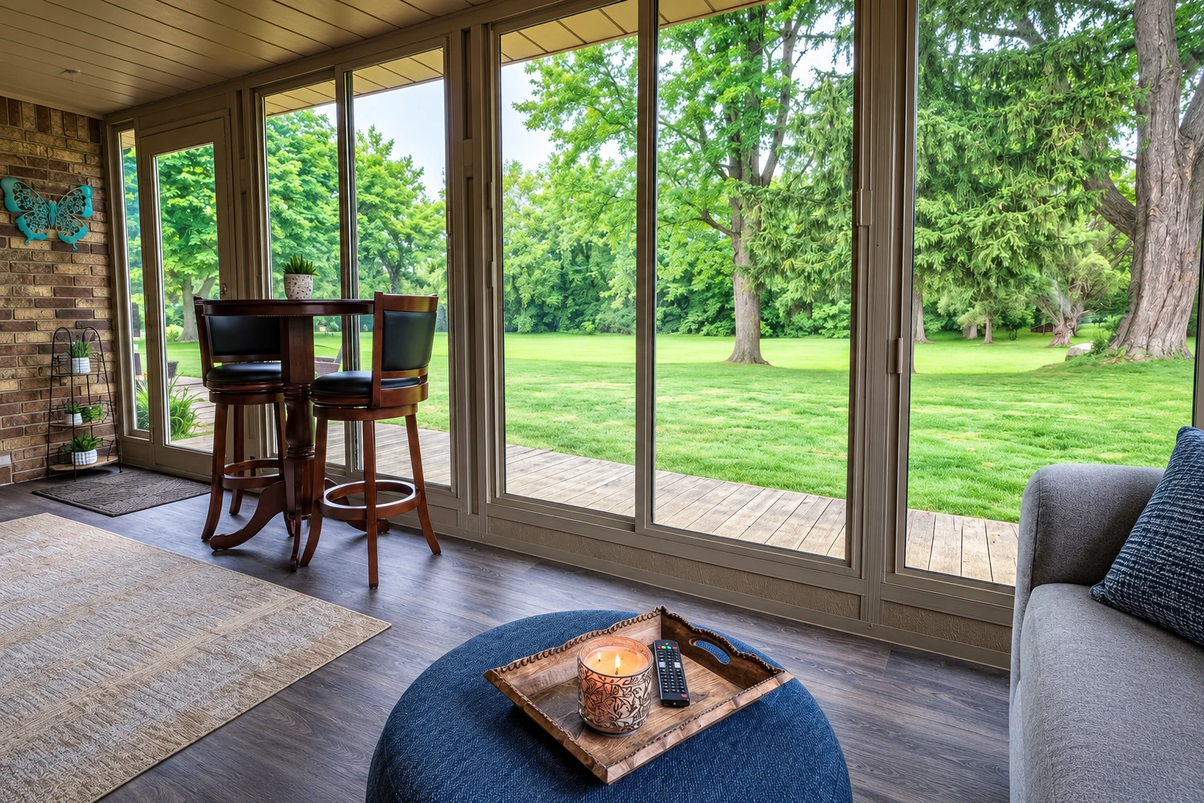
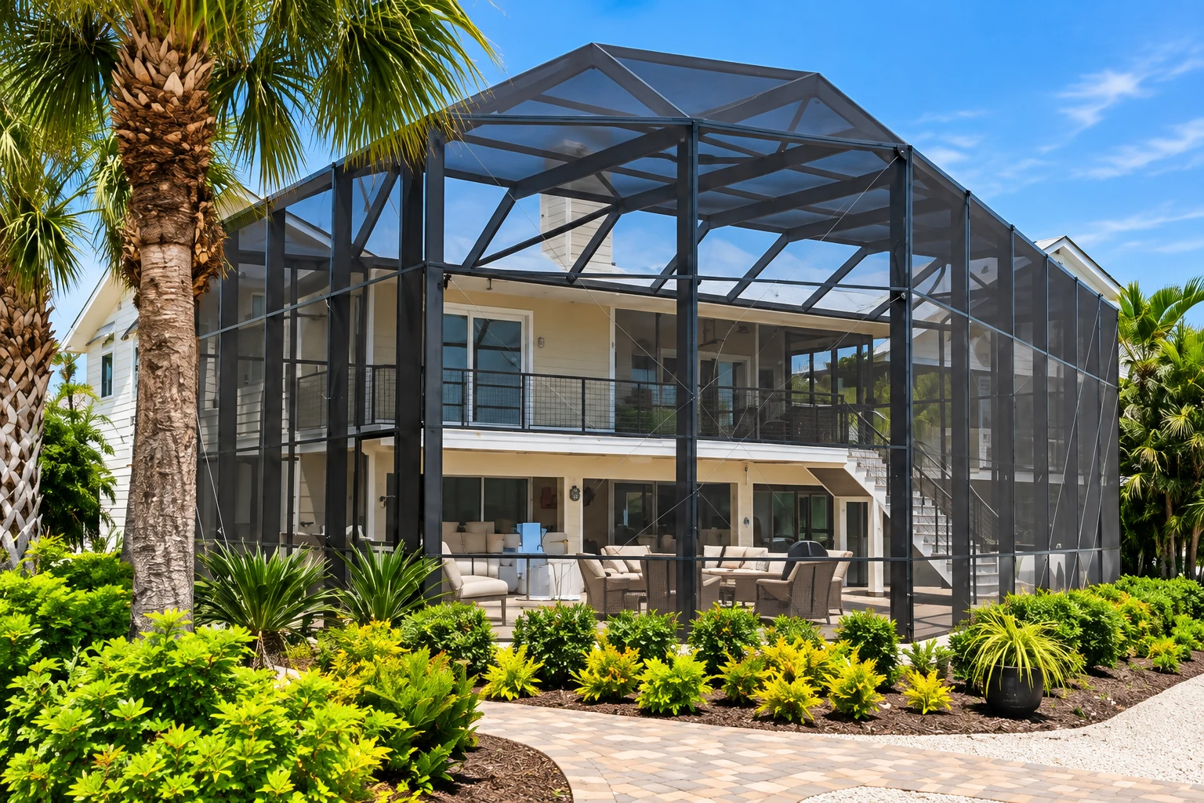
Sunward Riverside Sunrooms & Patios builds sunrooms, patio enclosures and screen rooms in San Bernardino, most often closing in a patio or deck a homeowner already has, or adding a room off the back of the house.
- Fully licensed and insured.
- Free on-site estimates.
- We respond within 1 business day.
Services in San Bernardino, CA
Patio-to-sunroom conversion
A lot of San Bernardino back yards already have a slab and a cover, and closing that in is the room people call us about most. We check the slab and the cover's posts before we plan walls on them, because they were built to hold a light roof, not glass.
Four season sunrooms
If you want a room you'll use every month of the year, a four season sunroom gets insulated walls, roof and glass so it works like the rest of the house. When it needs power or heating and cooling, we bring in licensed trades for that part and it goes on the same permit.
Deck-to-sunroom conversion
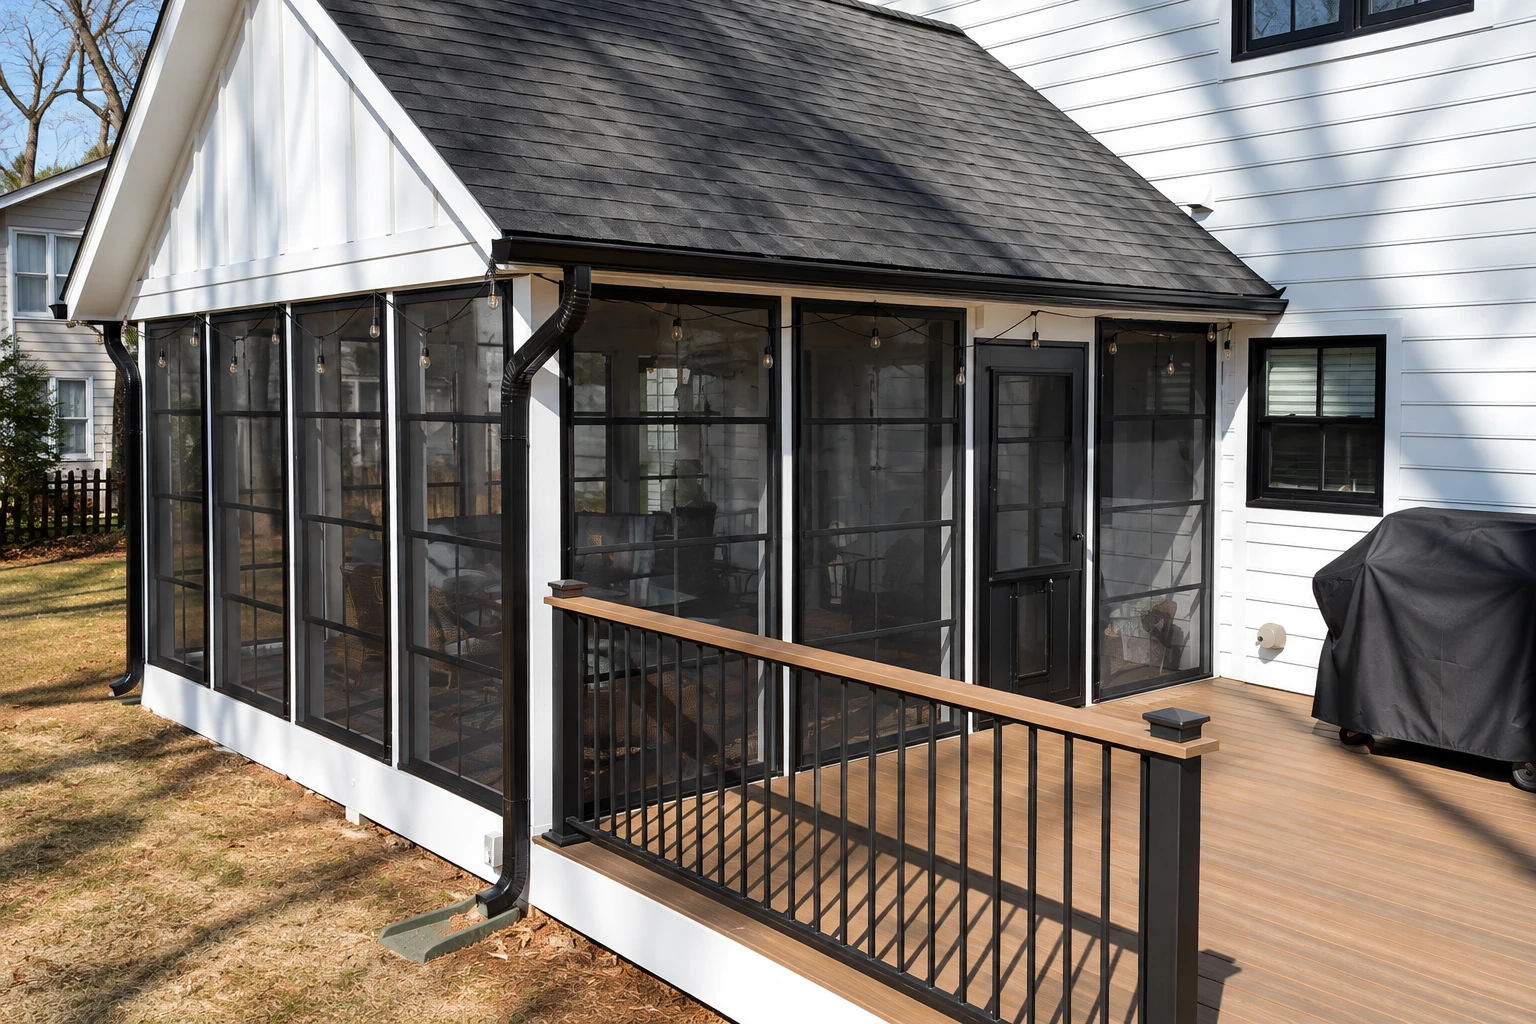
Raised decks off a back door show up on the sloped lots here, and enclosing one turns the deck into the floor of a room. We look at the posts, beams and footings first, since a deck built for a grill and a few chairs may need more under it before it carries walls and a roof.
Sunroom additions
When there's no patio to start from, we add a room off the back of the house on its own new foundation. On older houses we work out how the new roof meets the existing wall and roofline before we price it, because that joint is where much of the work goes.
Patio cover installation
Plenty of homeowners want shade over the patio now and walls later, and we build patio covers here with that in mind. If you think you'll close it in someday, tell us, and we'll plan the posts and footings for a room from the start.
Screen room installation
A screen room suits a patio you want to sit out on without the bugs and without the cost of glass and insulation. We still set it on a sound base and seal it where it meets the house, because water finds that joint whether the walls are glass or screen.
San Bernardino, CA properties and local conditions
Most of what we see in San Bernardino is a patio slab or a deck someone built years ago, and the real question is whether it can carry a room. A slab poured for a barbecue area is often thin at the edges with no footing where new walls would sit, and an old cover's posts were sized for shade, not for a roof that holds up glass. Before I plan anything on top, I check the thickness, look for cracks and settling, and mark where we'd need new footings. I came to this trade late, after years as a maintenance supervisor fixing other people's shortcuts, so this is the part I'm stubborn about.
On older one-story houses, the eave over the back door often sits low, which leaves little height for the room's roof to slope away from the house. We work out the roof pitch at the visit, because it decides whether the room can attach under the eave or has to tie into the roof itself.
Working in San Bernardino: permits, licenses and what moves the price
In San Bernardino the permit comes from the city's Building and Safety Division, which issues permits for structural, electrical, plumbing and heating and cooling work, and a sunroom attached to your house is structural work. Larger rooms need plans the city reviews for code before it issues the permit, and some need plans from a California registered architect or engineer, so the schedule turns on that review more than on our calendar. The city only issues permits to contractors who hold the right state license and a current city business license, and a contractor with employees also shows proof of workers compensation insurance, so ask whoever you're considering for all three. We're fully licensed and insured, and on jobs that need a permit we prepare and file the paperwork and meet the inspector on site.
As a sunroom contractor in Riverside, CA, the price questions we sort out here are the same ones we sort out at home: the size of the room, the glass and insulation, whether your slab or deck can carry it or needs new footings, how the roof meets the house, and whether you want power or heating and cooling. Your written estimate is where you'll see your own number. We do the same work in Jurupa Valley and Grand Terrace, where a different office may cover the address, so we confirm which one before we draw anything.
Get a free sunroom estimate at your San Bernardino home
We respond within 1 business day to set up a visit to your San Bernardino house. I come out myself to measure and look over what's there now, and the estimate is free and obligation-free. After the visit, I send you a written estimate to think over.
(951) 394-2905How it goes when you call us about a room in San Bernardino
Call or send your request
Call (951) 394-2905 or use the form, and tell us a little about the patio, deck or room you have in mind. We get back to you to pick a time for the visit.
I measure and look it over
I measure, look over the slab or deck and the wall the room will meet, and ask how you plan to use the room, so it helps if you're home. Afterward I send a written estimate, so you know what it costs before you decide anything.
We file the permit paperwork
Once you're ready, we prepare and file the permit with the city when the job needs one. The city reviews the plans before it issues the permit, and we start building after that.
We build and walk through
Our installers build the room with me, with licensed trades for any electrical or heating and cooling work, and the inspections happen along the way. At the end, we walk through the finished room with you.
Frequently asked questions
Do I need a permit to enclose my patio in San Bernardino?
In most cases yes, because adding walls and a roof to a patio is structural work, and the city requires a building permit for structural work. The work it lets you do without a permit is finish work like painting, tiling, carpeting and cabinets, and even then any electrical work still needs one.
Can I enclose my deck in San Bernardino without a building permit?
Usually not, because the city's deck exemption only covers a detached deck of 200 square feet or less, no more than 30 inches above the ground, that doesn't serve an exit door. A deck off your back door doesn't fit that, and once it has walls and a roof it's structural work. Before we price it, I check what's holding the deck up.
How do I get my own building permit for a sunroom in San Bernardino?
You can usually get an owner-builder permit for your own one- or two-family house if you live there or plan to, show proof of residence and do the work yourself. You also sign a statement that you won't employ anyone in a way covered by California workers' compensation laws, so if you hire a crew like ours, the contractor pulls the permit instead.
Does a contractor from outside San Bernardino need a city business license?
Yes, anyone doing business in the city needs a city registration certificate unless a state or federal law exempts them. Contractors based elsewhere may be charged a flat rate the city sets, and since we're based in Riverside, that rule covers us too.
How much does a sunroom cost in San Bernardino?
There's no single figure, because the cost comes down to the room's size, the glass and insulation, what it sits on and how it ties into your house. Closing in a sound slab under a sturdy cover usually costs less than a new room on new footings, and a four season room with heating and cooling costs more than a screen room. The written estimate from the visit gives you your own number.
What causes a sunroom to leak where it meets the house?
Most leaks start at the joint between the room's roof and the house wall, where flashing, the metal that sheds water off that joint, was skipped or caulk was asked to do its job. The floor line is the other spot, when the slab slopes toward the house or the base isn't sealed. We flash and seal both before the walls go up, because fixing a leak in a finished room means taking part of it apart.
About San Bernardino, CA
San Bernardino is a big city, and on our jobs here we see everything from older one-story houses in the established neighborhoods to newer tract homes with a bare slab out back. Up toward the foothills the lots slope more and the decks sit higher, and people often want the glass facing the mountains and the Arrowhead above the city. We also build next door in Colton and Highland, and the houses there raise many of the same questions.
What that means for your job is that two rooms of the same size here can be very different builds. A newer slab may only need its edges checked, while an older patio or a raised deck may need new footings before any wall goes on.
Explore the services
Riverside, CA
Tell us about your San Bernardino patio
A few photos of the slab or deck and the wall it meets let me come to the visit with the right questions already in mind.