
Sunroom construction in Riverside CA - a room that stays dry where it meets your house
Your patio sits empty half the year because of sun and bugs. We plan and build a sunroom on a solid base that stays dry.
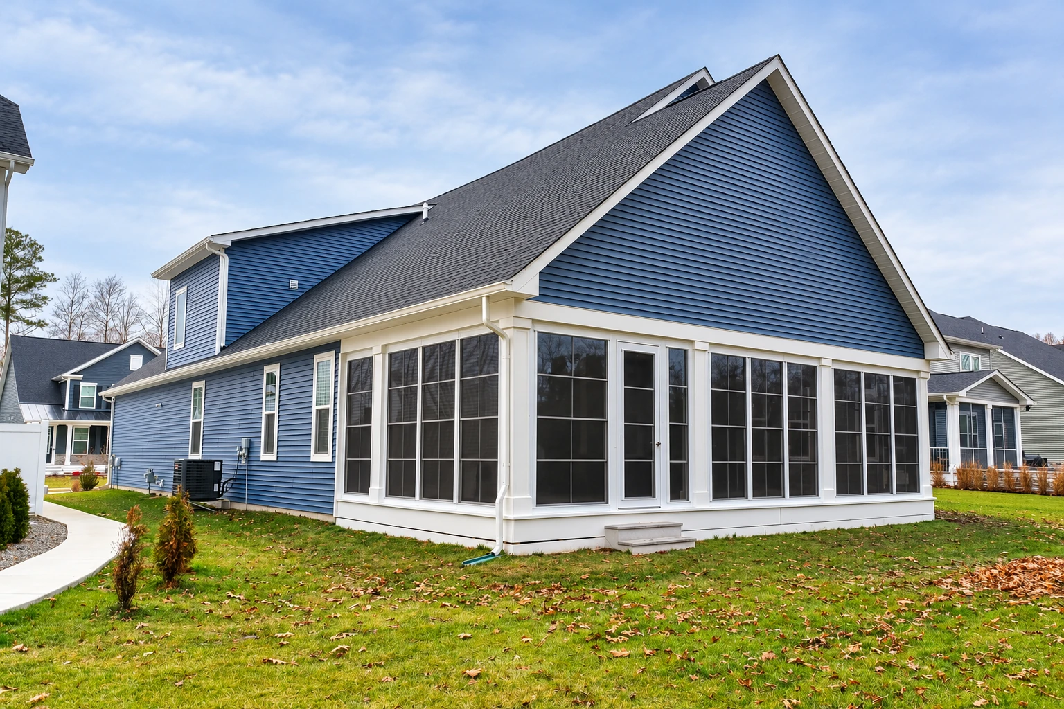
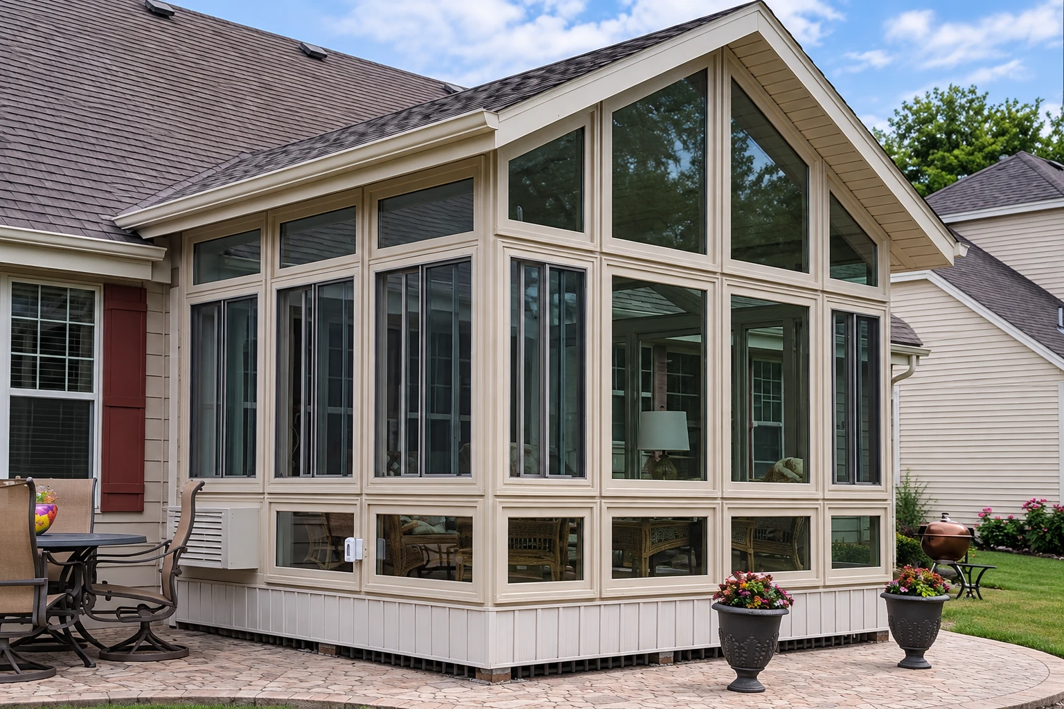
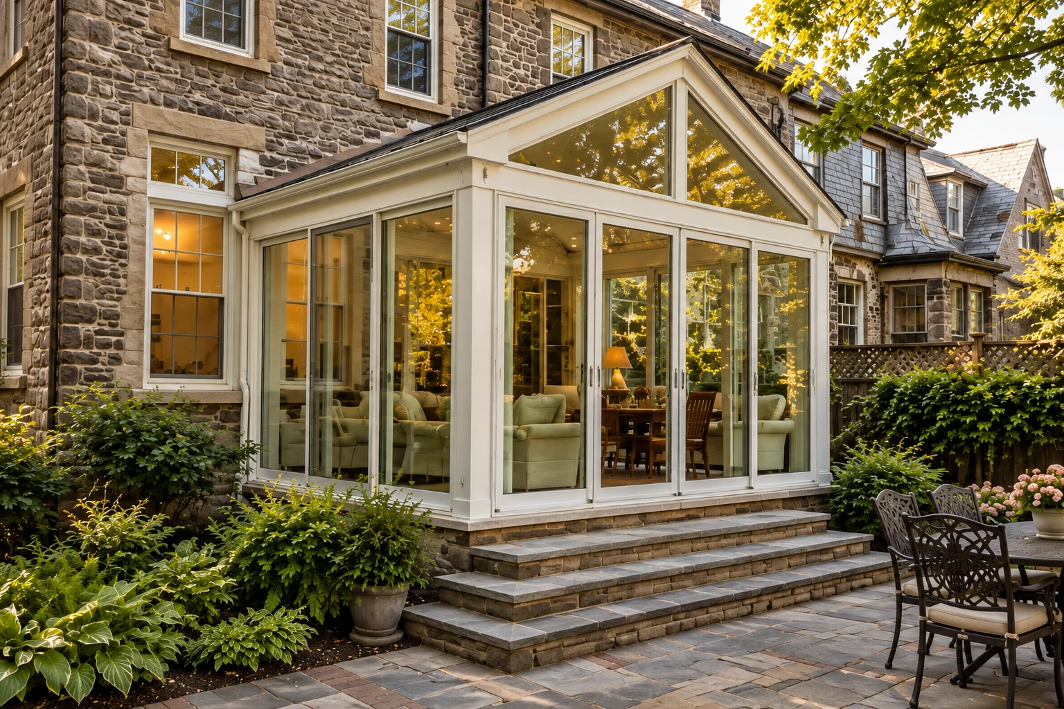
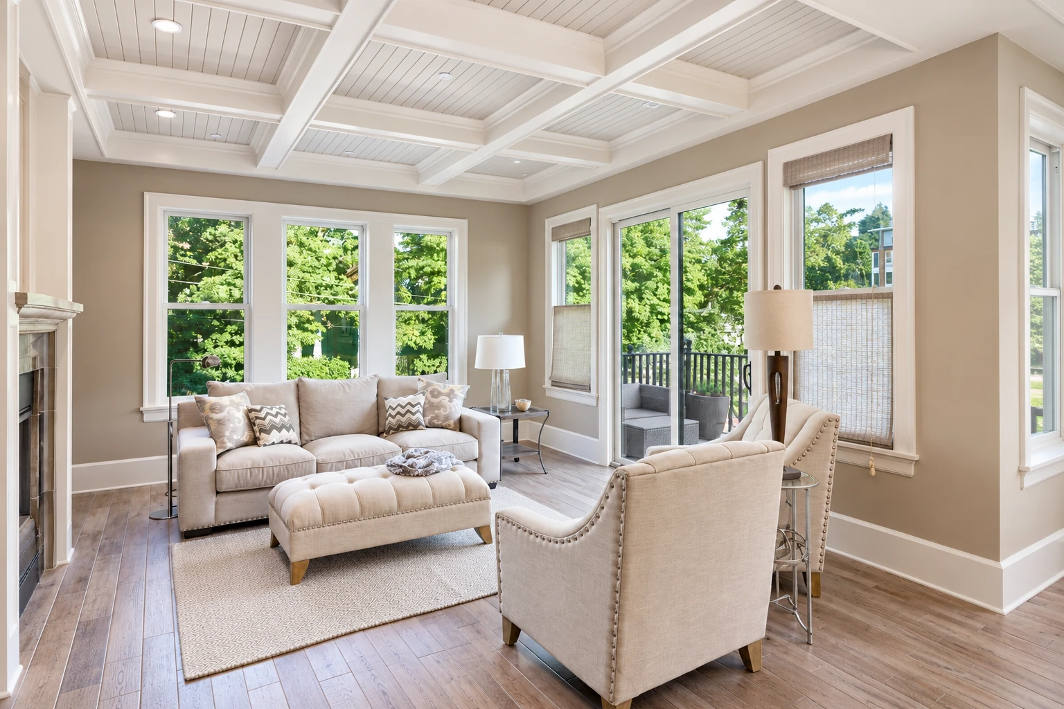
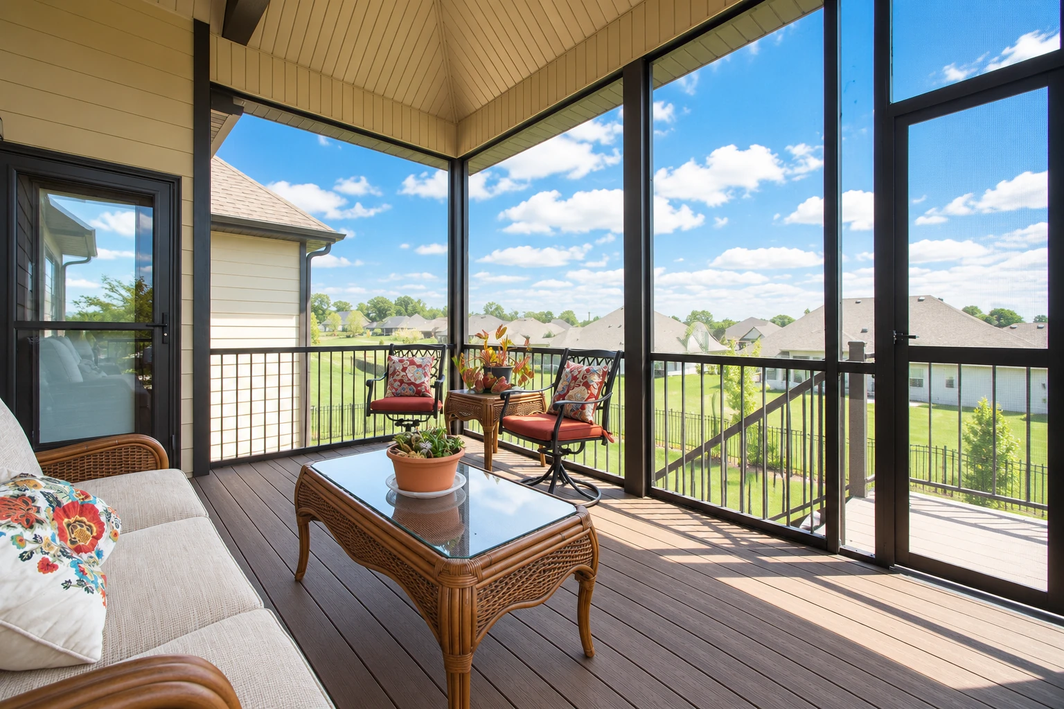
- Fully licensed and insured.
- Free on-site estimates.
- We respond within 1 business day.
What goes into building a sunroom in Riverside?
Sunroom construction in Riverside means building a new room onto your house, with enclosed walls and openings filled with glass or clear plastic, on a base that can carry it. Done right, it gives you a room you can use on hot afternoons and cool evenings instead of a patio you mostly look at through the back door.
Most people who call us already have a patio or deck out back, or they want a room added off the back of the house, and the first choice is whether it'll be heated and cooled or work more like a closed-in porch. That choice, the size of the room, the windows and whether your slab can carry it move the price the most, and the schedule mostly turns on what the city asks for and any base work, since slab problems get handled before anything goes on top. If you're starting from a slab you already have, our patio-to-sunroom conversion page goes further into that, and once I've been out, the written estimate gives you the figure for your own room.
How do you know it's time to build a sunroom?
Patio too hot to use
If your patio bakes through summer afternoons or fills with bugs after dark, you're probably using it a few months a year at most. A room built over it gives that space back, and every season you wait is another one spent inside looking out.
Cracks across the patio slab
Lines running across the concrete, or a section that's lifted or sunk, usually mean the ground under it has moved at some point. That matters if you want a room on it, because the walls follow the slab, and the longer it keeps moving the more likely it has to come out before we build.
Water at an old enclosure's floor
A damp strip along the floor or stains low on the wall where an older enclosure meets the house usually point to a failed seal or a base that settled. Water there works into the framing and the house wall over time, so it's cheaper to look at now than after the wood goes soft.
How we handle sunroom construction, start to finish
I start by checking what the room will sit on, because a room is only as good as its base, and then we settle the room type, the windows and the insulation with you before any work starts, since insulated windows and insulation in the walls, floor and roof are much easier to put in while the room is going up and adding them later can often cost more. From there we draw up the plan, get it approved when the job needs it, and prepare or replace the base. We frame the walls and roof, set the windows, and seal the joints where the room meets the floor and the house, which is the part I care about most because nobody sees it once the room is done. We build to the plan that gets approved, and if something on site doesn't match it, we stop and talk it through with you before we go on.
Not everyone needs a new room from scratch. If you already have a sunroom that leaks, runs hot or just feels worn out, sunroom remodeling can fix it without starting over, and if you mostly want shade and fresh air without the bugs, screen room installation is a lighter build.
Four-season room
This suits you if you want a room you'll use all year, heated and cooled and open to the house like any other room. A national sunroom industry standard treats that kind of room as livable, climate-controlled space, so its windows have to meet requirements for air leaks, water entry and heat performance, and its roof and walls have to meet energy code rules too.
Three-season room
This suits you if you mostly want shelter from sun, wind and bugs and don't plan to heat or cool the room. It keeps the build simpler, and the trade-off is a room you'll use less in the hottest and coldest weeks.
Get a written estimate for your new sunroom
We reply within one business day to set up a visit, and the estimate is free, done at your home and comes with no obligation. I come out, measure, look over your patio, deck or the back of the house, and talk through how you'll use the room. Then I send you a written estimate.
(951) 394-2905Sunroom construction in Riverside and what the city reviews
Riverside's Building & Safety Division offers standard plans to speed up permits, but the plans it lists are for block walls, retaining walls and patio covers, not sunrooms. So that list doesn't settle what your sunroom needs, and the division is the place to ask. When a job needs a permit, we find out which office covers your address, prepare and file the paperwork and meet the inspector on site, and we'll tell you what we know and what's still up to the city or county. The city's Planning Division also often draws on its building, grading and zoning code when it reviews development proposals, so we plan with that review in mind instead of treating it as a surprise.
On jobs around Riverside we mostly see houses with a slab or a covered patio off the back and strong afternoon sun on that side, so I look hard at the old concrete and at which way the room faces before we pick windows. We see much the same back patios on jobs in Moreno Valley and Corona.
What happens when you call us about building a sunroom?
Call or send a request
Call (951) 394-2905 or use the form, and we'll get back to you to set up a visit. It helps to mention whether you're closing in a patio or deck or adding a room off the house.
I measure and look it over
I come out, measure, check the slab or deck and the wall the room will meet, and talk through how you'll use the room. Then I send you a written estimate, so you can see the price for the room we talked about before you decide anything.
We handle permits and build
Once you're ready, we take care of the permit paperwork when the job needs it. Then we build the room to the approved plan.
Walk through the finished room
At the end we walk through the room with you, opening the windows and doors and looking at the seals at the floor and the house. If something doesn't look right to you, that's the time to point it out.
Frequently asked questions
How do I choose between a four-season and a three-season sunroom?
A four-season room is heated and cooled with all-weather windows, while a three-season room usually has neither and uses uninsulated windows or screens, so it works more like an enclosed porch. The choice comes down to whether you want a room you'll use every month or a shaded, bug-free spot for most of the year. If you think you'll ever want it year-round, I'd plan for the four-season room now, since, as I said above, insulation goes in far more easily during the build.
How much does sunroom construction cost in Riverside, CA?
Sunroom construction in Riverside usually costs about $20,000 to $120,000 per job, and that's the going range around here, not our price. Larger rooms that need a foundation and heating and air conditioning fall at the high end. Your own figure comes from the written estimate after I've seen your house, and if you live outside Riverside, ask us, since we work in many of the cities around it in Riverside County and San Bernardino County.
Can my existing patio slab hold a sunroom?
Sometimes, if it's in like-new shape. One sunroom maker's installation guide prefers a new slab or deck, says an old slab with many cracks or buckles can be unsuitable and could lead to leaks, and says the room's foundation must sit higher than the ground around it to prevent drainage problems. I check both on the first visit, and if your slab won't do, we talk about replacing it before anything gets planned on top.
Can I build a sunroom from a Riverside standard plan?
Not from the standard plans the city lists, which, as above, are for other work like patio covers. When a project does use one of those plans, it has to follow it strictly, and any change needs a site-specific design from an appropriate design professional. That's one more reason we stick to the approved plan and stop to talk with you when the site doesn't match it.
Do I lose the warranty if I install a sunroom kit myself?
With at least one maker, yes for labor, because it gives no labor warranty to owners who install the room themselves or arrange their own installer. Many parts of that maker's factory warranty also depend on proper installation, so read a kit's warranty before you decide who builds it.
What causes a sunroom to leak where it meets the floor?
Usually it's the base or the seal, either a slab that's cracked, settled or sits too low, or the metal and sealant that shed water off the joints weren't done right. Water finds those gaps first, and it can soak into framing for a long time before you see a stain. That's why I look at the base and the joint with the house before we plan anything else.
Riverside, CA
Start your sunroom with a few photos
Call (951) 394-2905 or send the form with your address, the room type you're leaning toward and photos of any slab or deck you have, so I can look at the base before I come out.