
Sunroom design in Riverside, CA - a room planned around how you'll use it
Patio too hot to sit on by afternoon? We plan the roof, glass and insulation first, so the new room works the way you'll use it.
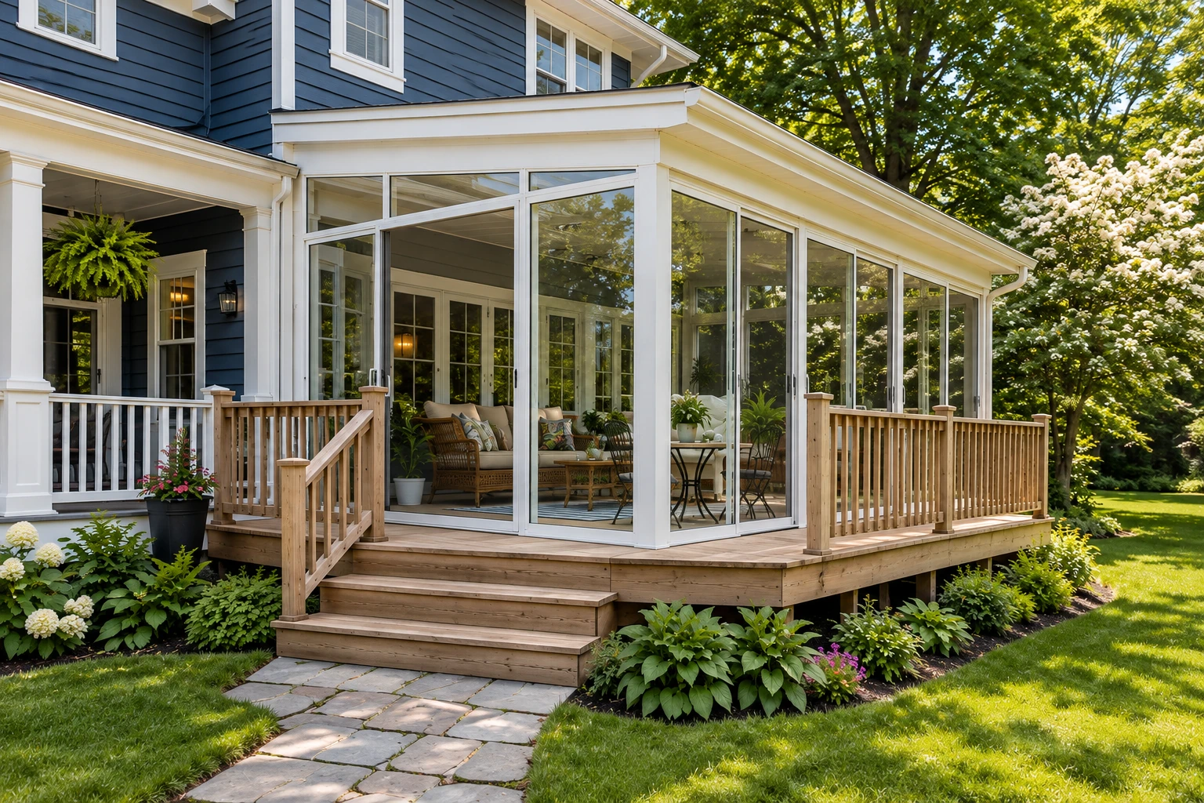
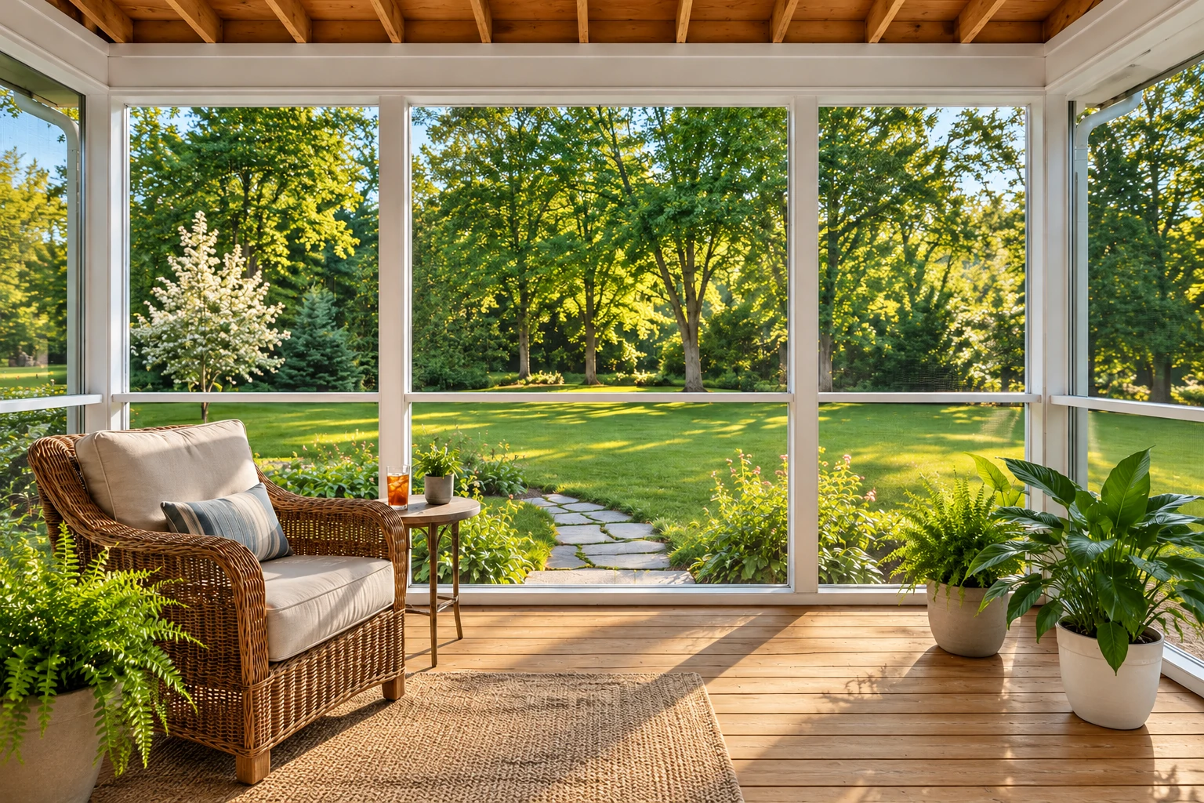
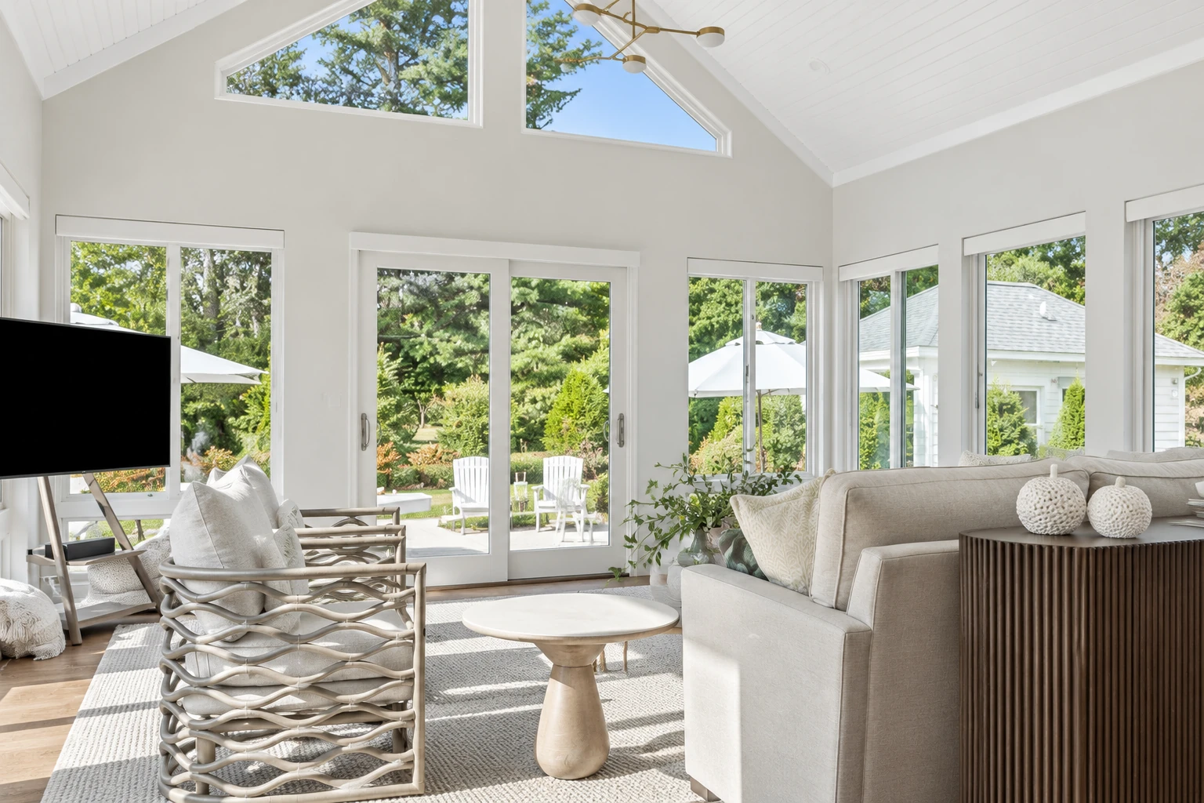
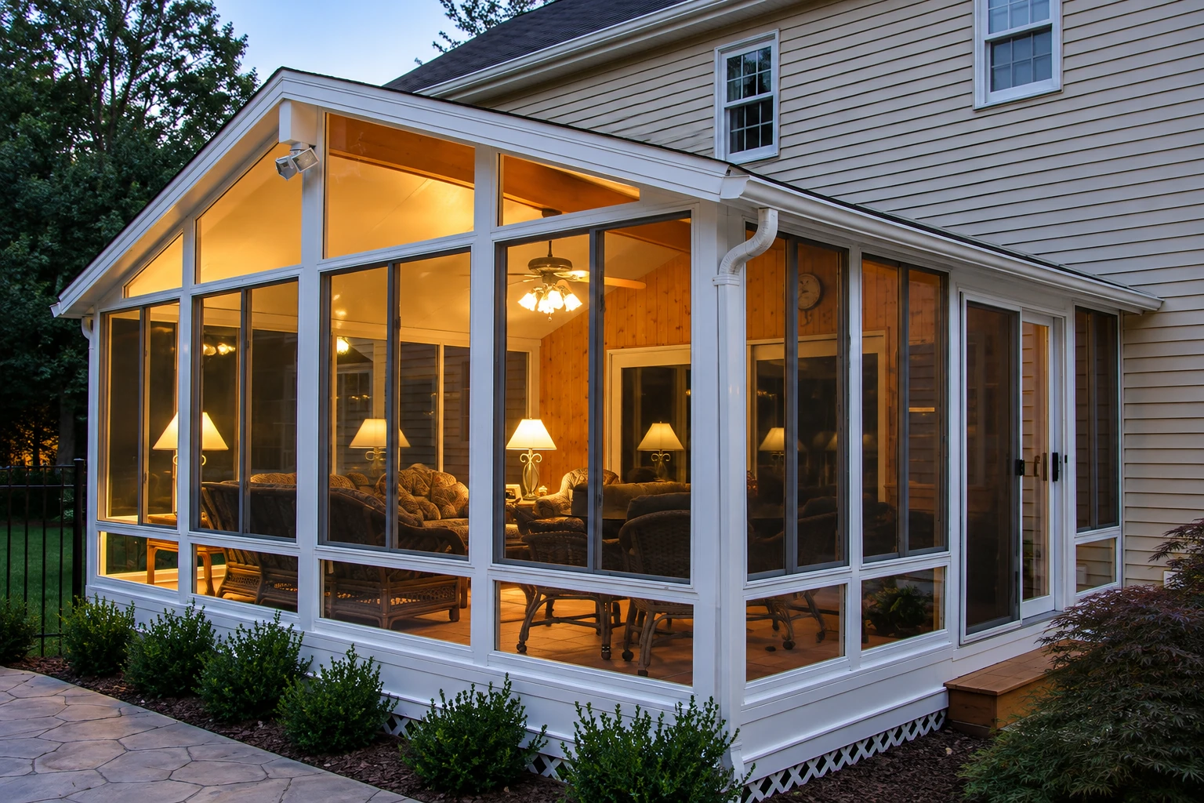
- Fully licensed and insured.
- Free on-site estimates.
- We respond within 1 business day.
What goes into designing a sunroom in Riverside?
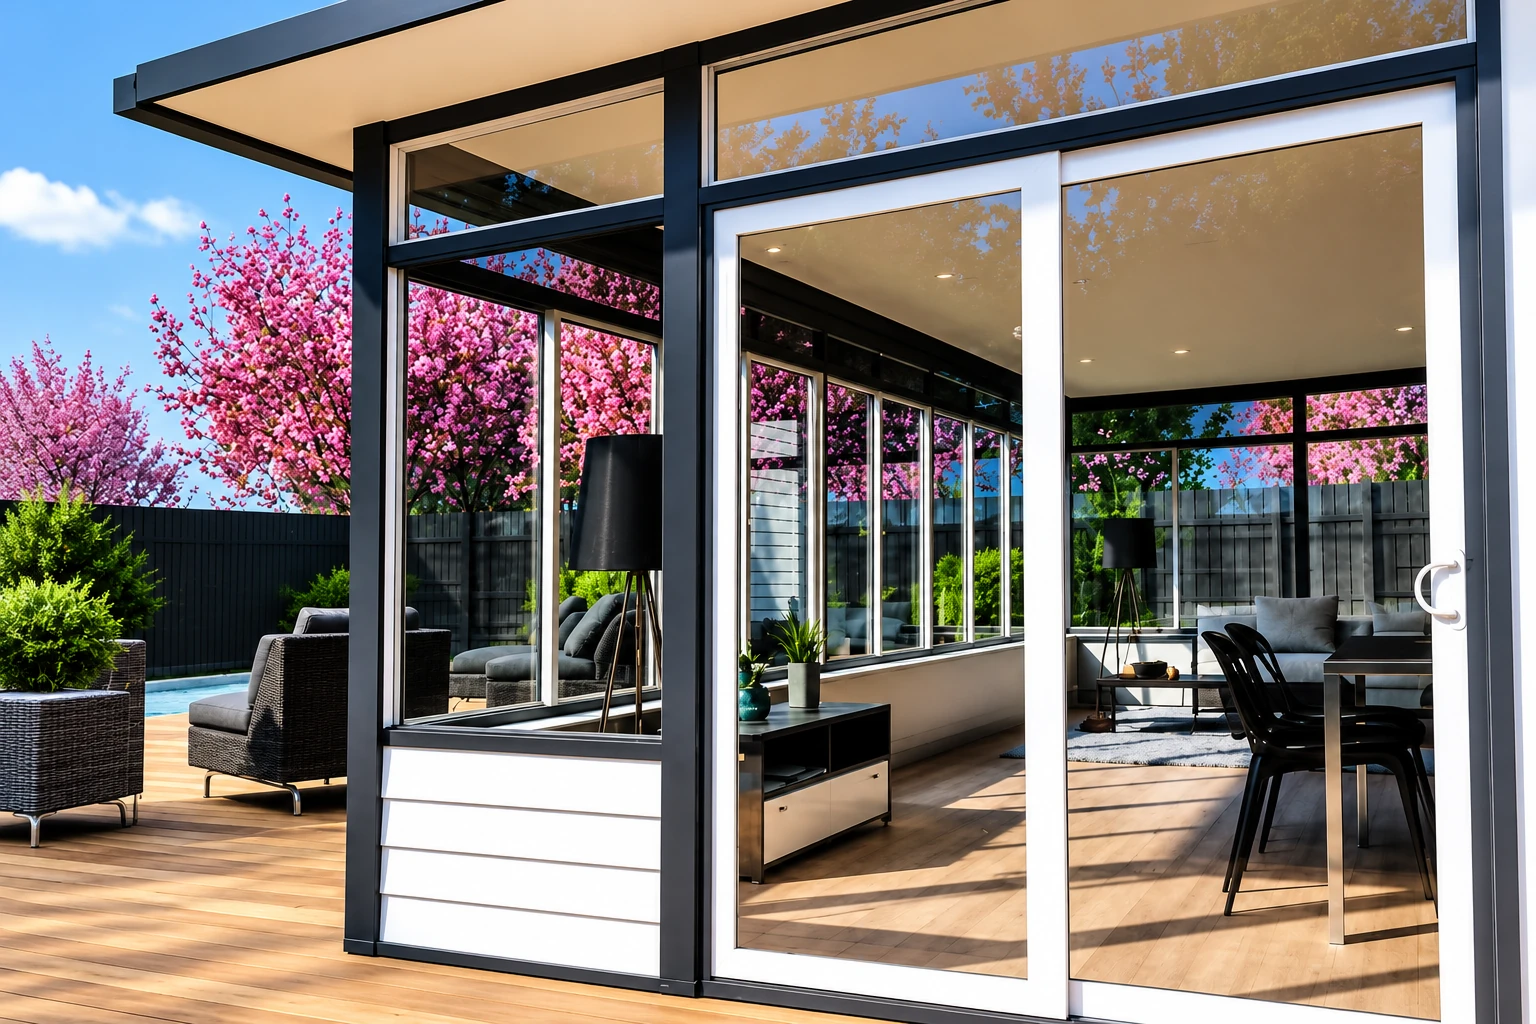
Sunroom design in Riverside is the planning we do before anything gets built. It covers how closed in the room will be, from a screen room to a four season room you heat and cool, which roof goes over it, and what glass, insulation and foundation it needs, so the room you end up with is one you'll actually use.
Most people who call us have a patio or deck they'd like to close in, or they want a room off the back of the house, and they haven't decided yet whether it's a bright spot for plants or a room they'll sit in through August. The price moves with the size of the room, whether it needs a new foundation, whether it's heated and cooled, and the roof and glass you choose. The schedule mostly turns on how quickly those choices get settled and on the permit review, and the written estimate I send after my visit puts your own room in figures.
How do you know it's time to plan a sunroom?
A patio that bakes by afternoon
You use the patio in the morning and give up on it once the sun swings around. That usually means the space needs a roof and shade planned for it, not just walls, and every summer you wait is another season of a space you're paying for but not using.
An old enclosure that leaks
You see water stains on the floor where the room meets the slab, or drips along the wall at the house. Usually the flashing, the metal strip that turns water away from a joint, or the base under the room wasn't planned for it, and the longer water gets in, the more framing and house wall the eventual fix has to cover.
Bids that don't line up
You've collected quotes and they're far apart. That usually means each contractor pictured a different room, one screened and one heated with insulated glass, and signing before that's settled tends to mean paying for changes after the walls are up.
How we handle sunroom design
I start by sketching the room with you, and we work through the roof early, glass for daylight or solid for shade and comfort, because that choice shapes most of what comes after it. Next we decide how closed in the room should be, a screen room, a three season room or a four season room you heat and cool, since that tells us whether insulated glass, insulated walls and a heating and cooling plan belong in the drawings from the start, when they go in far easier than they do later. Then I look at what the room will sit on and plan how water gets turned away where it meets your floor and your house wall, because those are the parts nobody sees once it's done and the parts I check twice. The finished sketch becomes the plan set for the permit when the job needs one.
Design is the first step of a build, so most of what we draw goes on to become one of our sunroom additions or a closed-in patio or deck. If you'd like frames you wipe down instead of repaint, we also plan vinyl sunrooms, and the design work runs the same right up to picking the frame.
Closing in a patio or deck you have
This suits you if the slab or deck is already there and you want to use it more of the year. We check whether it can carry walls and a roof before we plan around it, because a slab poured for a patio wasn't always poured to hold a room.
Adding a new room off the house
This suits you if there's nothing there yet or the old patio isn't worth keeping. Starting fresh lets us set the foundation and roof line where the room needs them, instead of working around what's already there.
Get your sunroom sketched and priced
Send the form and we'll reply within one business day to set up a visit. I come out for free, measure and talk through the room with you, then send a written estimate, and there's no obligation to go ahead.
(951) 394-2905Sunroom design and permits in Riverside
In Riverside, the city's Building & Safety office processes building permit applications, and its permit counter staff can tell you which forms your scope of work calls for, so that's where the answer for a city address comes from. When your job needs a permit, we find out which office covers your address, prepare and file the paperwork and meet the inspector on site, and I'll tell you what we know and what's still up to the city or county. For addresses the county covers, its residential plan guideline asks for soils reports, structural calculations and energy calculations as they apply, which is why we work those out alongside the design instead of after it. If the room will be heated, state energy guidance counts heating a space that wasn't heated or cooled as an addition when it adds both heated floor area and building volume, so a four season room gets planned as an addition and its energy numbers belong in the plans.
We're based in Riverside and work in many of the cities around it in Riverside County and San Bernardino County, so ask us if you don't see yours listed. The calls look much the same on jobs in Moreno Valley and Corona, mostly single-story houses with a concrete patio out back in full afternoon sun, so the roof and shade questions come up first there too.
What happens after you call about sunroom design?
Call or send a request
Tell us roughly what you have in mind, a patio or deck to close in or a new room, and we'll set up a time for me to come out.
I visit, measure and listen
I measure, look over the slab, deck or wall the room will tie into, and ask how you'll use it, morning coffee or a room you sit in all summer. Then I send a written estimate built on that room, so you're weighing a real plan and not a guess.
We handle permits and build
Once you're ready, we take care of the permit paperwork when the job needs it and build the room. Any choice that changes along the way gets settled with you first.
We walk through it together
At the end we walk through the finished room with you, checking the doors, the windows and the joints where the room meets the house.
Frequently asked questions
How much does a sunroom cost in Riverside, CA?
A sunroom in Riverside usually costs about $17,000 to $120,000 per project. Larger rooms that need a foundation and come with heating and air conditioning sit at the higher end of that range. That's the area's typical price, not ours, and the written estimate from my visit gives you the figure for your room.
What is the best way to choose between a three season and a four season sunroom?
Pick by how you'll use the room in the hottest and coldest months, because a four season room is generally heated and cooled with all weather windows, and a three season room uses uninsulated windows or screens. The type you choose decides whether heating, cooling and insulated glass belong in the plan from the start. If you picture sitting in it on an August afternoon, that usually points to four season.
Is a glass roof a good choice for a sunroom?
A glass roof brings in the most sun, but it's prone to overheating, leaking and glare. Design guidance written for the cooler UK climate says a solid roof gives insulation and shade in exchange for less daylight, so the choice comes down to daylight against comfort. I'll sketch both on your room so you can see the difference before deciding.
Does my sunroom contractor need a license in California?
Yes, in California anyone who builds or alters a structure needs a Contractors State License Board license when labor and materials total $1,000 or more. A sunroom is well past that line, so ask for the license before you sign anything.
How do I keep a sunroom from overheating in summer?
Shade and ventilation do most of the work. Guidance on sunrooms notes they overheat easily in summer, and a roof overhang, slatted louvers or deciduous trees help, along with vents through the roof. For the glass, state energy guidance says cooling climates generally benefit from a low SHGC coating, one that lets less of the sun's heat through, so it's worth raising when we pick windows.
Do I need a written contract for a sunroom in California?
Yes, California requires a written contract for home improvement projects over $500. The contract and any changes to it have to be in writing and tell you about your right to cancel.
Riverside, CA
Start your sunroom with a sketch
Have your address, the room type you're leaning toward and a rough size handy, and the first conversation gets to your room faster.