
Sunroom remodeling in Riverside CA - turn the room you have into one you use
If your sunroom sits empty because it's too hot, too drafty or leaks at the floor, we rework it into a room you'll use.
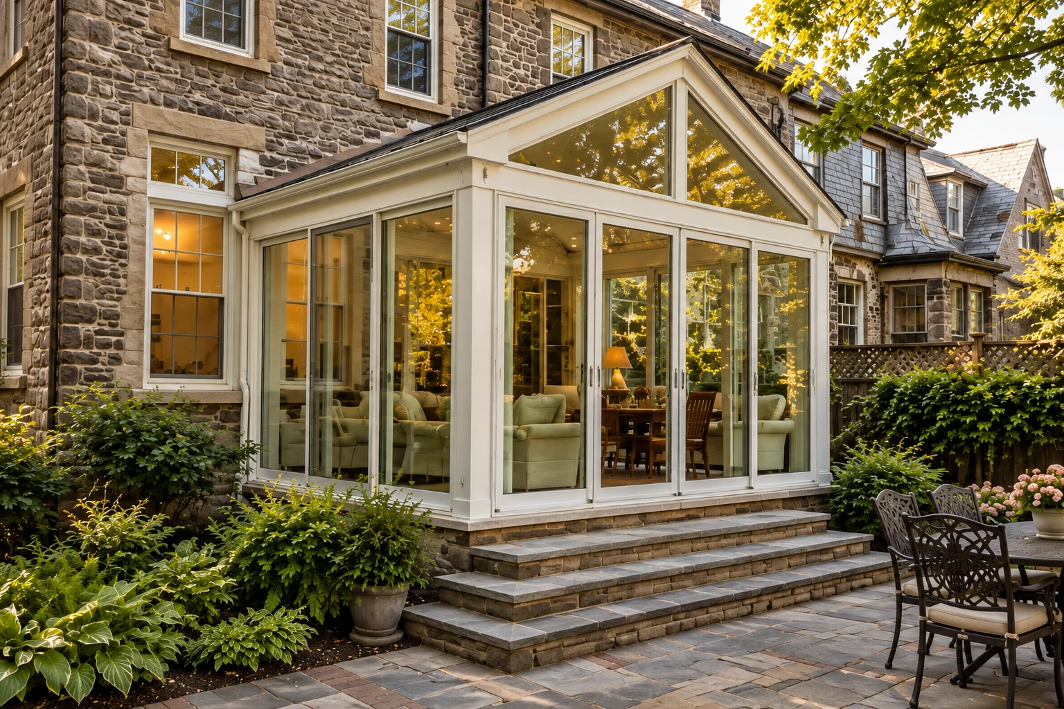
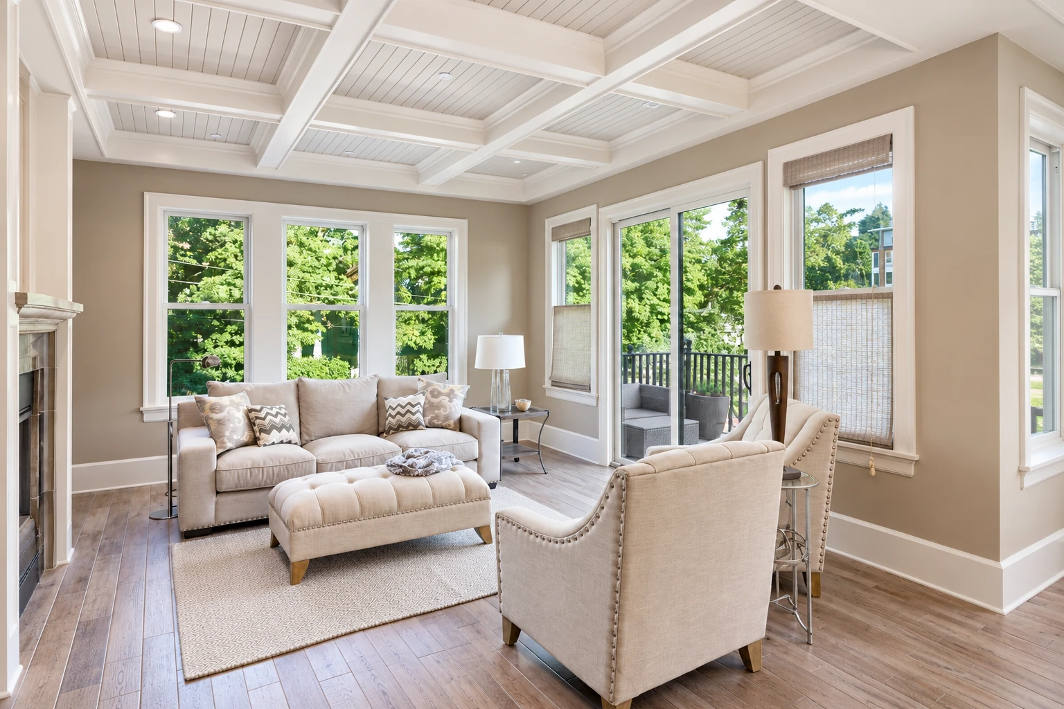
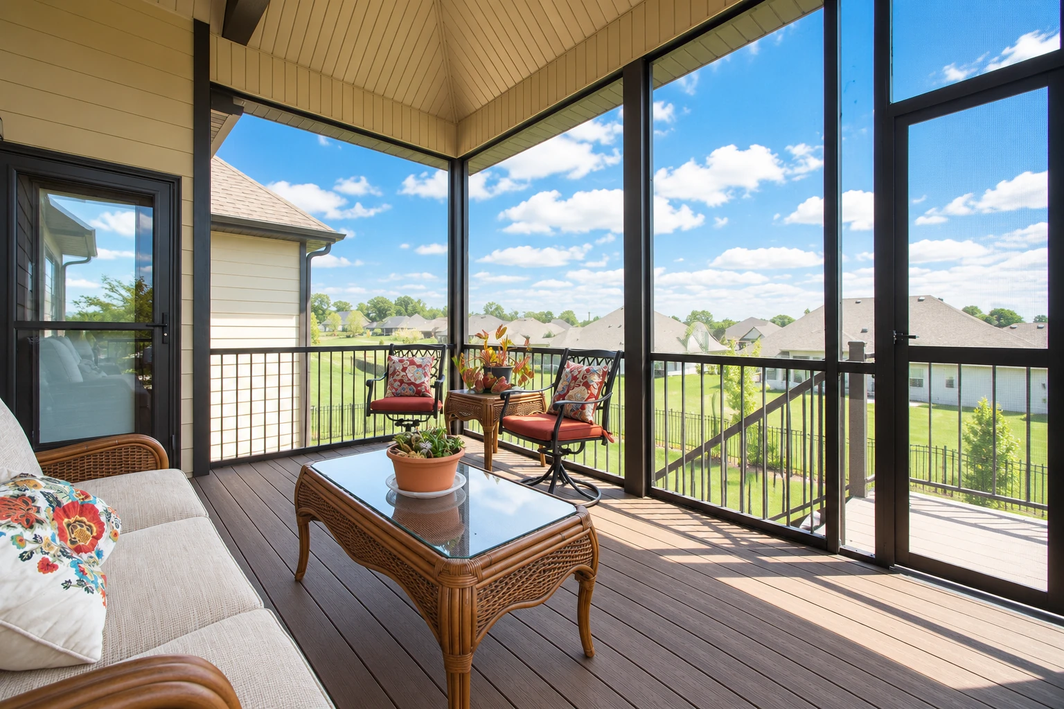
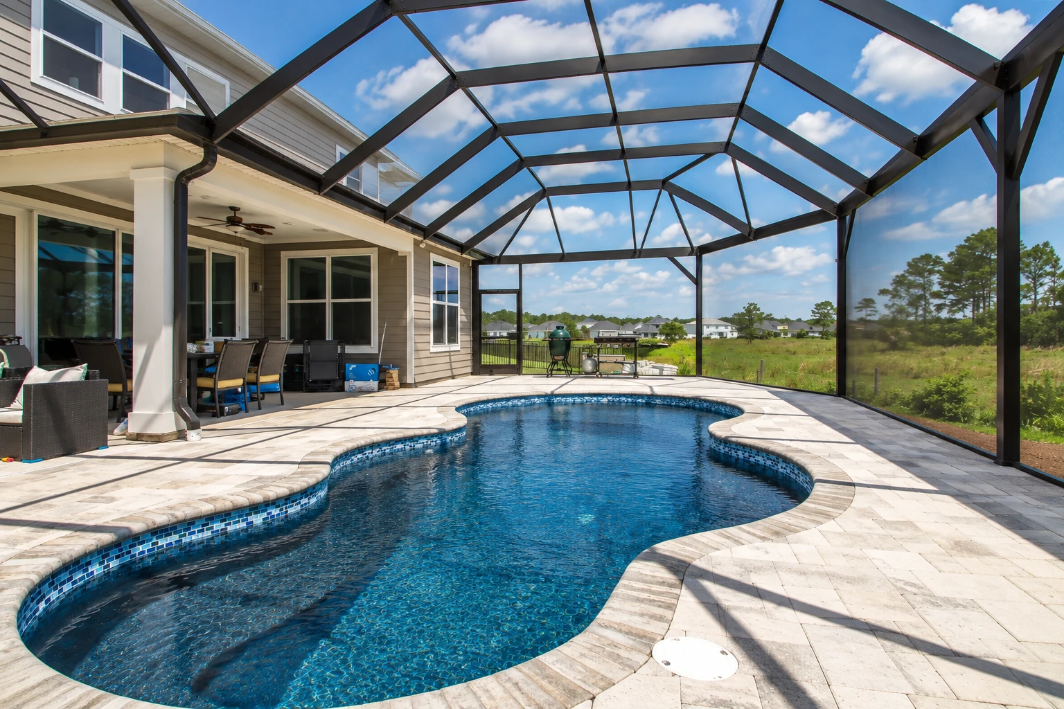
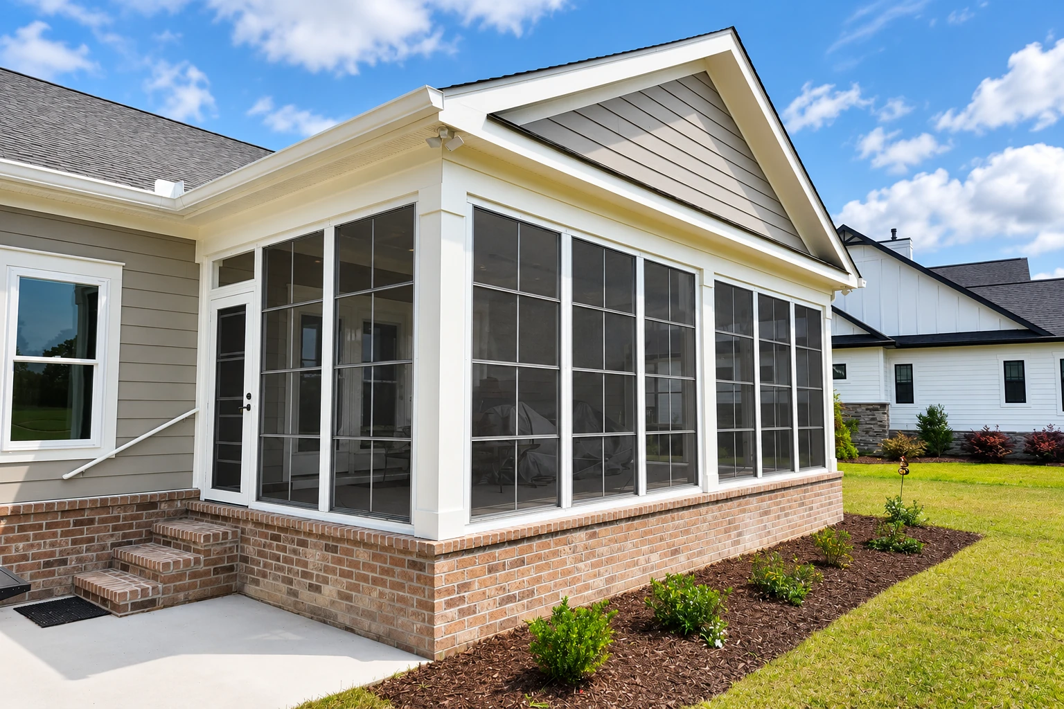
- Fully licensed and insured.
- Free on-site estimates.
- We respond within 1 business day.
What does a sunroom remodel in Riverside involve?
Sunroom remodeling in Riverside means reworking a room you already have, including its walls, glass, floor and heating or cooling, so it becomes a room you want to spend time in.
Most of the rooms people ask us to rework were added years ago as a patio room or screen room and never got much use, because it's too hot by noon, the screens are torn or water shows up along the floor. The price and the schedule mostly depend on how much you want to change. Swapping screens or panels is a smaller job than new glass with heating or cooling, and a new layout or extra trades means more planning, plus a permit if the job needs one. The written estimate I send after my visit lays out the work and the price for your room.
How can you tell your sunroom needs reworking?
Water along the floor line
Stains, damp carpet or a dark line where the walls meet the floor usually mean the seal between the room and the slab or the house has failed. Water that gets in there for a season or two starts working on the framing and the floor, so the repair grows the longer it waits.
Too hot to sit in
A room you avoid every afternoon usually has thin panels or older glass that lets the sun straight through, with nothing to move the heat back out. Nothing breaks if you wait, but you keep paying for a room you don't use.
Fogged glass or drafts
Cloudy glass between the panes, whistling at the frames or dust on the sills usually means the seals around the glass have failed. Air and water follow the same gaps, so that kind of leak tends to show up inside sooner or later.
How our sunroom remodeling works
I start by looking at what the room is now, meaning the walls, the glass and how it's heated or cooled, if at all, because that tells us what can stay and what has to change. Then we talk through how you want to use it, since a shady spot for morning coffee and a room you'd sit in through August are two different jobs. While we work out the new window and door layout, I plan how you'd get out in an emergency, because the building code has exit rules for a room like this. It's much easier to plan for them early than to move an opening after the walls are framed. Once the plan holds up, our installers and I rebuild the room. Most of my attention goes to the base and the joints where it meets the floor and the house, since that's where water gets in.
Some rooms don't need glass at all. If you want air and shade without the bugs, screen room installation may suit you better than a full remodel. If what you have is still an open slab under a cover, we'd treat it as a patio-to-sunroom conversion and plan the room from the ground up.
Screen room refresh
This suits you if you want the room open to the breeze and just need new screens, frames or a roof that doesn't drip. The national sunroom specification treats a room with open or screened walls as outdoor space unless local code says otherwise, so it stays an outdoor room rather than part of the house.
Glass room, no heating or cooling
This suits you if you want to close out wind and dust and use the room in the mild months. It stays a sunroom rather than added living space, and the frame and glass can be planned so heating or cooling can go in later.
Heated and cooled room
This suits you if you'd use the room most of the year, as a den, an office or a place for the kids. It asks the most of the glass and brings in a licensed heating and cooling trade. If you'd truly use it year-round, I'd rather see your money go there than into a bigger room.
Get a written estimate for your sunroom remodel
Send the form and we respond within 1 business day to set up a time for me to come out. The on-site estimate is free and obligation-free. I measure, look over the room as it stands and talk through how you'll use it, then send you a written estimate.
(951) 394-2905Before a sunroom remodeling job starts in Riverside
The city decides whether your remodel needs a permit. When it does, the City of Riverside Building & Safety Division offers standard plans to permit applicants to speed up plan check and permit issuance. The catch is that work built from a standard plan has to follow it exactly. Any change from it needs a site-specific design from an appropriate design professional, so if you want a custom layout, expect a design step before plan check. When your job needs a permit, we find out which office covers your address, prepare and file the paperwork, and meet the inspector on site. We'll tell you what we know and what's still up to the city or county.
Around Riverside, most of the rooms we rework are patio rooms and screen rooms added to the back of a house years ago, and the trouble is usually the summer sun and the seal at the slab. We're based in Riverside and work in many of the cities around it in Riverside County and San Bernardino County, and we see the same kinds of rooms on jobs in Moreno Valley and Corona. If you don't see your city listed, ask us.
What happens when you call us about a sunroom remodel in Riverside?
Call or send a request
Call (951) 394-2905 or use the form, and we'll get back to you to set up a visit. Tell us what bothers you about the room now, whether it's the heat, a leak or the screens, so I know what to look at first.
I measure and look it over
I come out, measure, check the walls, glass, floor and where the room meets the house, and we talk through how you'll use it. Then I send a written estimate that spells out the work and the price, so you can decide without me standing in your kitchen.
We handle permits and trades
Once you're ready, we take care of the permit paperwork when the job needs it. We also line up any licensed electrical or heating and cooling trades your room calls for.
We build and walk through
Our installers and I build the room, and I check the seals at the floor and the house before the finish work covers them. At the end we walk through the room with you so you can see how everything works.
Frequently asked questions
How much does a sunroom remodel cost in Riverside?
A sunroom in Riverside usually costs about $95 to $130 per square foot, and that's the general area price for a sunroom, not a quote for reworking yours. Where a remodel falls depends on how much of the room stays, whether new glass goes in and whether you add heating or cooling. Your written estimate gives you the figure for your own room.
Does a heated sunroom count as living space?
Under the national sunroom specification, a heated or cooled sunroom that opens to the house counts as habitable living space. A room with its own separate temperature control that's closed off from the house stays non-habitable, and so does a screened or glass room with no heating or cooling. How Riverside treats your room comes down to the city's building rules, so we sort that out with the city before we plan.
Who can do a sunroom remodel in California?
For a job with more than two types of work on a building, such as plumbing, electrical and carpentry under one contract, the Contractors State License Board says a licensed "B" General Building contractor who oversees the whole project is the right fit. If you're enclosing a patio, ask which license your contractor holds for that work, because the board's awning license covers patio covers but leaves out patio enclosures.
Can a sunroom be built on my existing deck?
Yes, the national sunroom specification allows any type of sunroom to sit on a deck that's built to the local building code. What matters is whether your deck meets that code, so ask any contractor how they'll check it. I'll go over that with you at the visit before we plan anything on top of it.
How do I make my sunroom comfortable year-round?
Start with the glass and the heating or cooling, because those decide whether you can use the room in August and January. The sunroom specification requires windows in a heated or cooled room to resist air leaks and water entry and to meet its thermal performance needs for holding heat and cool. If you want year-round use, plan on glass that meets those requirements.
What is the best way to heat and cool a sunroom?
One HVAC guide makes the case for a ductless mini-split, which heats and cools from a single outdoor unit linked to indoor wall or ceiling units. The guide says its zone control lets the sunroom run on its own, apart from the rest of the house, and its compressor adjusts output to the room's load, which suits small rooms that heat up fast. When a room needs heating or cooling, we bring in a licensed trade to install it.
Riverside, CA
Book a visit for your sunroom
Have the room's rough size, what the walls are now and any heating or cooling plans handy when you call, so we can plan the visit around what you want to change.